 how-to
Finished Basement New Jersey: 2026 Planning Guide
Table of Contents
- Why a Finished Basement Is Worth It in New Jersey
- How to Waterproof a Basement Before Finishing
- New Jersey Basement Finishing Permits and Inspections
- Basement Layout Ideas That Maximize Space
- Basement Remodeling Timeline: What to Expect
- What a Finished Basement Costs and How to Budget
- Choosing a Basement Contractor in Old Bridge and Central NJ
- Frequently Asked Questions
Last Updated: October 12, 2026
Why a Finished Basement Is Worth It in New Jersey
A finished basement in New Jersey solves a problem that most homeowners in Old Bridge know well: the house is full, but the lot cannot grow. At Pioneer Woodwerx, we see the same pattern across Middlesex, Monmouth, and Union Counties. Families need more room, and the cheapest square footage they already own sits under their feet, unfinished and unused.
That space is rarely small. A typical basement footprint matches the floor above it, which means a finished basement can add a bedroom, a bathroom, a recreation room, and a home office without touching the home's exterior.
Cost matters too. Building up or out means foundations, framing, roofing, and siding. Finishing what exists means framing, insulation, drywall, and finishes inside a shell that is already standing.
The Rooms a Finished Basement Can Add
Most finished basements we build include some combination of these:
- Recreation room for movie nights, games, and gathering
- Guest bedroom, planned around egress requirements
- Home office away from the noise of the main floor
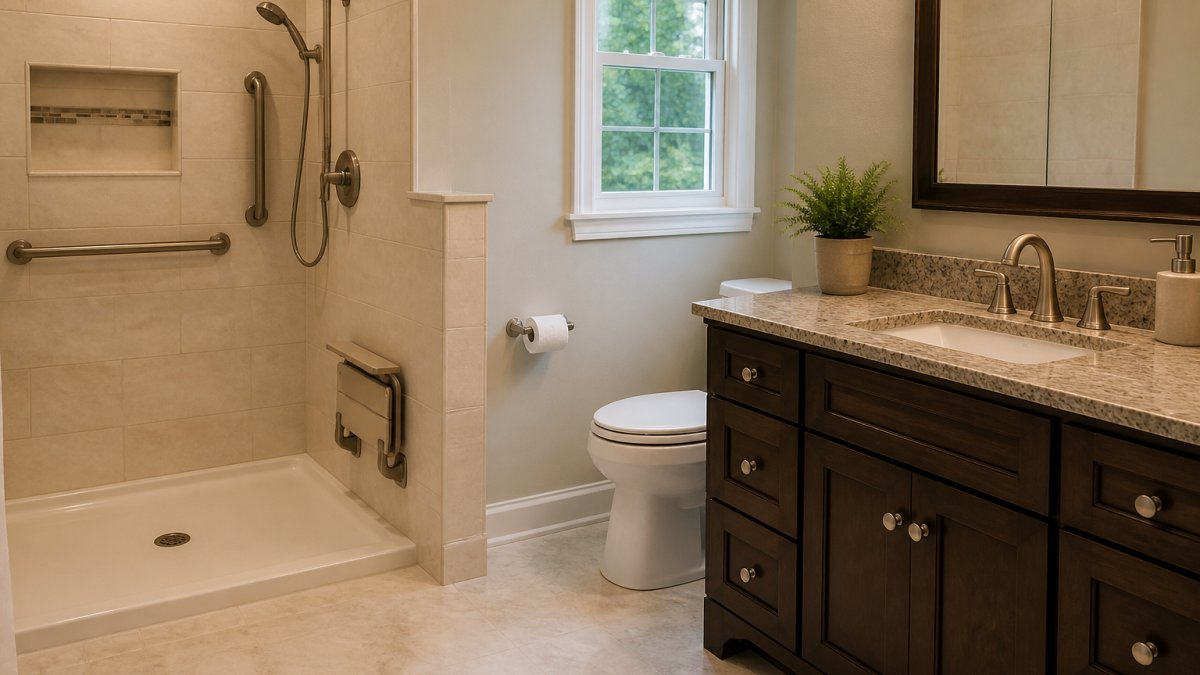
- Full or half bathroom, which usually requires breaking into the slab
- Storage and utility zone that keeps the rest of the space clean
The order matters. Decide which rooms you actually need before anyone draws a layout.
How to Waterproof a Basement Before Finishing
Water management comes first, always. A finished basement built over a wet basement will fail, and the failure shows up as musty air, stained drywall, and ruined flooring.
Before framing a single wall, walk the space after a heavy rain. Look for efflorescence, the white chalky residue that signals moisture moving through masonry. Check the floor near the cove joint, where the wall meets the slab. If the basement has ever taken on water, solve that before finishes go in.
Moisture Control, Drainage, and the Materials That Hold Up
The practical sequence looks like this:
- Fix grading outside. Soil should slope away from the foundation, not toward it.
- Clear gutters and extend downspouts well past the foundation wall.
- Address cracks and the cove joint with the method a qualified contractor recommends after inspection.
- Consider interior drainage and a sump system if groundwater is the issue.
- Control humidity with a dehumidifier sized to the space.
Material choice follows moisture control. In a basement, we specify moisture-resistant drywall, rigid foam insulation against masonry, and flooring that tolerates humidity, such as luxury vinyl plank, engineered products, or tile.
New Jersey Basement Finishing Permits and Inspections
New Jersey basement finishing permits are required for most projects, and skipping them is the most expensive shortcut a homeowner can take. Finished living space, new electrical circuits, plumbing, and structural changes all trigger permits and inspections under the state's Uniform Construction Code (UCC), which is administered by the New Jersey Department of Community Affairs, Division of Codes and Standards.
How the Permit Process Works in Old Bridge
In Old Bridge, applications go through the township's construction office, and the work is inspected in stages. A typical sequence includes a framing inspection, rough electrical and plumbing inspections, an insulation inspection, and a final inspection before the space can be occupied.
A practical Old Bridge checklist looks like this:
- Confirm the scope triggers a permit. Finished living space, new circuits, new plumbing, added heat or cooling, and any structural change all do. Cosmetic work such as paint or flooring over an existing slab usually does not.
- Submit drawings and a permit application to the Old Bridge Township construction office before any work begins.
- Post the permit card where inspectors can find it, and keep approved plans on site.
- Schedule inspections in order, framing, rough electrical, rough plumbing, insulation, then final. Do not cover walls before the rough inspections pass.
- Get the certificate of occupancy or approval before the space is used as living area.
The state's Uniform Construction Code governs how the work is inspected and who may perform it. The New Jersey Division of Codes and Standards publishes the code and licensing information that local offices enforce, and the township construction office is the authority that confirms what your specific project requires.
Two Details That Catch Homeowners Off Guard
First, a legal bedroom needs a means of escape, which usually means an egress window sized to code. Second, ceiling height matters, and a finished ceiling can eat the clearance you need. Both are easier to solve on paper than after framing.
Your contractor should pull the permits and schedule the inspections. If a builder suggests skipping them, that is your signal to walk away, unpermitted finished space can complicate a future sale and may have to be opened up for inspection later.
Basement Layout Ideas That Maximize Space
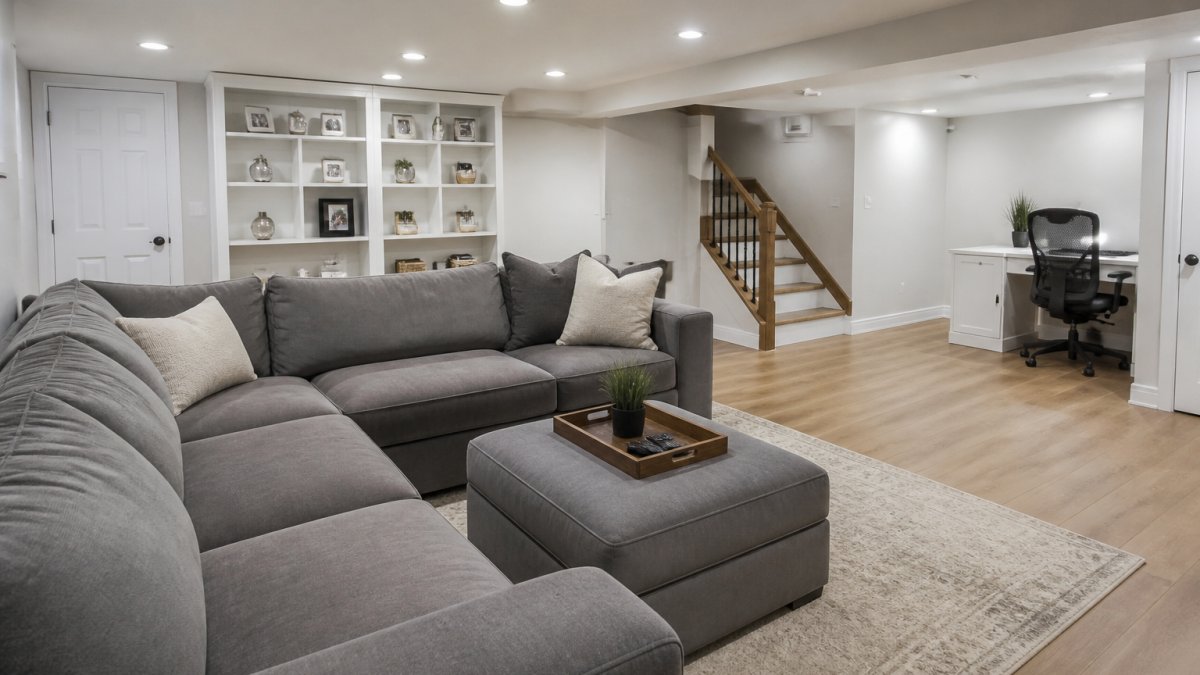
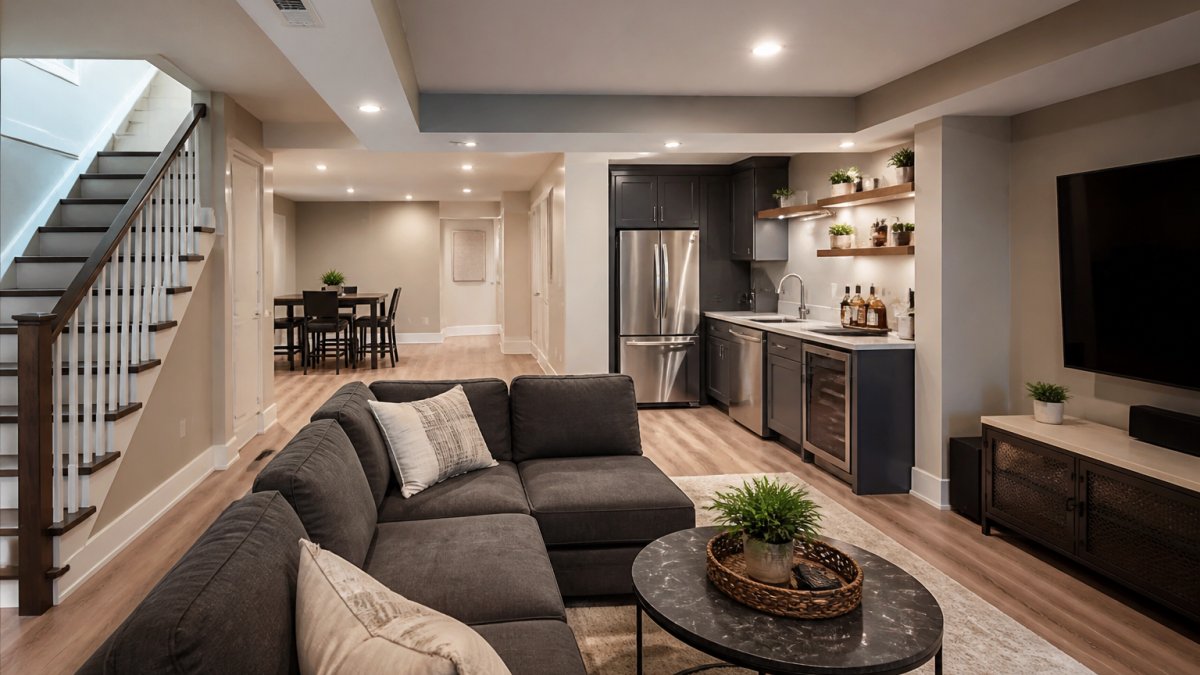
Good basement layout ideas start with the obstacles, not the furniture. Columns, beams, the furnace, the water heater, and the stair location all shape what is possible.
A common approach is to push utility equipment into one corner and build a closet around it, then run the main living zone along the longest uninterrupted wall.
Low ceilings call for recessed lighting and a light paint palette. Dark colors and bulky furniture make a basement feel smaller than it is.
Basement Remodeling Timeline: What to Expect
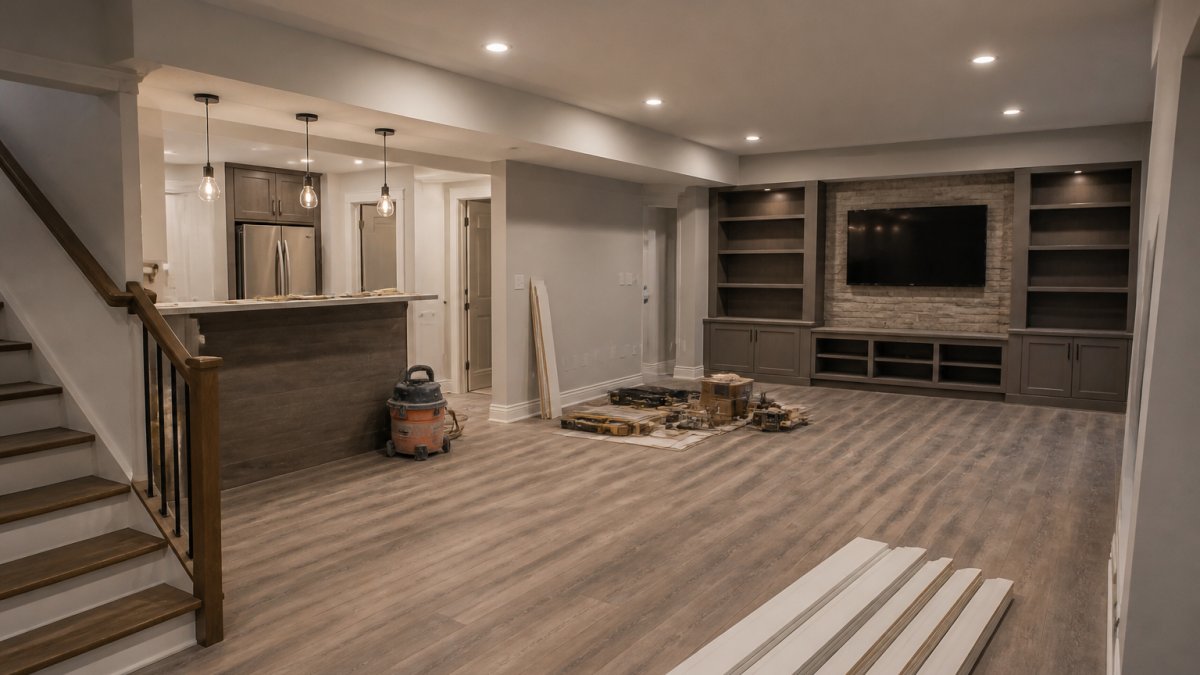
A basement remodeling timeline usually runs four to eight weeks for a straightforward project, and longer when a bathroom, structural work, or extensive moisture control is involved. The schedule splits into three phases: design and permitting, rough construction, and finishes.
Permitting is the wild card. Local review times vary, and the clock does not start until drawings are complete. Rough construction covers framing, electrical, plumbing, and HVAC, then inspections. Finishes cover insulation, drywall, paint, flooring, trim, and fixtures.
A realistic sequence for a mid-size project:
| Phase | Typical Duration | What Happens |
|---|---|---|
| Design and permits | 2-4 weeks | Drawings, selections, township review |
| Rough construction | 2-3 weeks | Framing, electrical, plumbing, HVAC, inspections |
| Finishes | 2-4 weeks | Insulation, drywall, paint, flooring, trim |
Delays usually come from three places: backordered materials, failed inspections that require rework, and change orders mid-project. Lock your selections before construction starts, and the timeline holds far better.
What a Finished Basement Costs and How to Budget
Basement finishing costs depend on size, layout complexity, bathroom additions, and how much moisture work the space needs. Rather than quote a number that will not fit your home, we build the budget from the scope, but you can still plan with a structure that holds up across most Old Bridge and Central New Jersey projects.
The Line Items That Move the Total Most
- Square footage, since drywall, flooring, and paint scale directly
- Bathroom addition, which requires breaking the slab for drains
- Moisture control, including drainage or a sump system if needed
- Egress window, required for a legal bedroom
- Electrical and HVAC, especially adding heat and cooling to the zone
- Finishes, where material choices swing the number widely
How to Build a Working Budget
A useful budget separates the project into three buckets so you can see where the money actually goes:
| Bucket | What It Covers | Why It Matters |
|---|---|---|
| Shell and systems | Framing, insulation, drywall, electrical, plumbing, HVAC | Hardest to change later; get this right first |
| Moisture and structure | Grading, drainage, sump, egress window | Skipping it risks the entire investment |
| Finishes and fixtures | Flooring, trim, paint, lighting, bath fixtures | Where you have the most flexibility to adjust |
Most practitioners find that the shell-and-systems bucket is the least negotiable, while finishes are where homeowners can trade up or down without affecting how the space functions. A common pattern is to lock the moisture and structure scope first, then set a finishes allowance you can live with.
Ask any contractor for an itemized estimate, not a lump sum. A lump sum hides where the money goes, and it makes change orders impossible to evaluate. A good estimate lists quantities, material grades, and labor separately so you can compare bids line by line.
Questions to Ask Before You Commit
- What is included, and what is explicitly excluded?
- How are change orders priced and approved?
- Is the moisture scope based on an actual site assessment?
- What is the payment schedule, and is it tied to milestones?
Pricing depends on your specific scope, so we quote each project individually. Request a free consultation with Pioneer Woodwerx and we will walk the space, document the conditions, and give you a written breakdown you can compare against other bids.
Choosing a Basement Contractor in Old Bridge and Central NJ
Choosing a basement contractor in Old Bridge comes down to verification, not salesmanship. Ask for the state license, proof of insurance, and a written scope before you sign anything.
Here is the checklist we would want a homeowner to run:
- Confirm the contractor's New Jersey license and insurance certificates
- Ask for references from basement projects completed in the last two years
- Request a written, itemized scope with a payment schedule tied to milestones
- Confirm who pulls the permits and who schedules inspections
- Ask how change orders are priced and approved
- Get the start date and completion estimate in writing
- Verify the warranty terms on labor and materials
If you are searching for a basement remodeling contractor near me, start with contractors who work regularly in your township. Local experience means they know the inspection process and the soil conditions.
Pioneer Woodwerx is a veteran-owned general contractor based in Middlesex County.
New Jersey consumer guidance on hiring home improvement contractors
A finished basement is one of the few projects that adds living space without changing your home's footprint, but it only pays off when moisture, permits, and layout are handled in the right order.
Frequently Asked Questions
Do you need a permit to finish a basement in New Jersey?
Yes. Most basement finishing work in New Jersey requires local building permits because it adds electrical circuits, framing, insulation, and often a heating or cooling zone. Your township reviews the plans and sends inspectors at set stages, typically framing, rough electrical, plumbing, and final. Skipping permits can cause problems at resale and may force you to open walls later. Confirm the exact requirements with your local construction office before work starts.
How do you waterproof a basement before finishing it?
Start outside: fix grading so soil slopes away from the foundation, extend downspouts well past the house, and check gutters. Inside, look for cracks, efflorescence, and damp spots after heavy rain. A sump pump, interior drainage channel, or a dehumidifier may be part of the plan depending on what you find. A moisture assessment should happen before framing, insulation, or drywall goes in, because those materials trap water and hide problems.
Is a finished basement included in square footage in New Jersey?
It depends on how the space is built and whether it meets local requirements for habitable space. Finished below-grade areas are often listed separately from above-grade square footage in New Jersey listings, and appraisers may treat them differently. Bedrooms and living areas need proper egress, ceiling height, and ventilation to count. Ask your contractor and a local real estate professional how your specific project will be reported.
How long does it take to finish a basement?
A straightforward basement renovation commonly runs four to eight weeks once permits are approved, though larger projects with bathrooms, wet bars, or major layout changes take longer. Permit review can add time before construction starts, and moisture work or foundation issues push the schedule further. A realistic timeline includes design, permitting, framing, rough-ins, inspections, drywall, finishes, and a final walkthrough.