 how-to
How to Build a Deck Over Existing Concrete in 2026
Table of Contents
- Concrete Slab Inspection for Deck Foundations
- Low-Profile Deck Framing for Tight Clearances
- Deck Drainage Systems for Concrete Patios
- Building Permits for Decks in Middlesex County
- How to Build a Deck Over Concrete: Step-by-Step
- Floating vs. Anchored Decks: Which Is Right for Your Slab?
- Common Mistakes to Avoid When Building a Deck Over Concrete
- Frequently Asked Questions
Last Updated: September 18, 2026
Concrete Slab Inspection for Deck Foundations
The first question in how to build a deck over existing concrete is simple: can this slab carry a deck? A slab that has settled, cracked, or holds water will cause problems later. At PIONEER WOODWERX, we check every slab before quoting a deck project in Old Bridge and across Central New Jersey.
Walk the slab and look for three things:
- Cracks wider than a credit card. These often mean the slab has moved.
- Low spots where water pools. Water sitting for days is a red flag.
- Crumbling edges or flaking surface. This points to a weak top layer.
Low-Profile Deck Framing for Tight Clearances
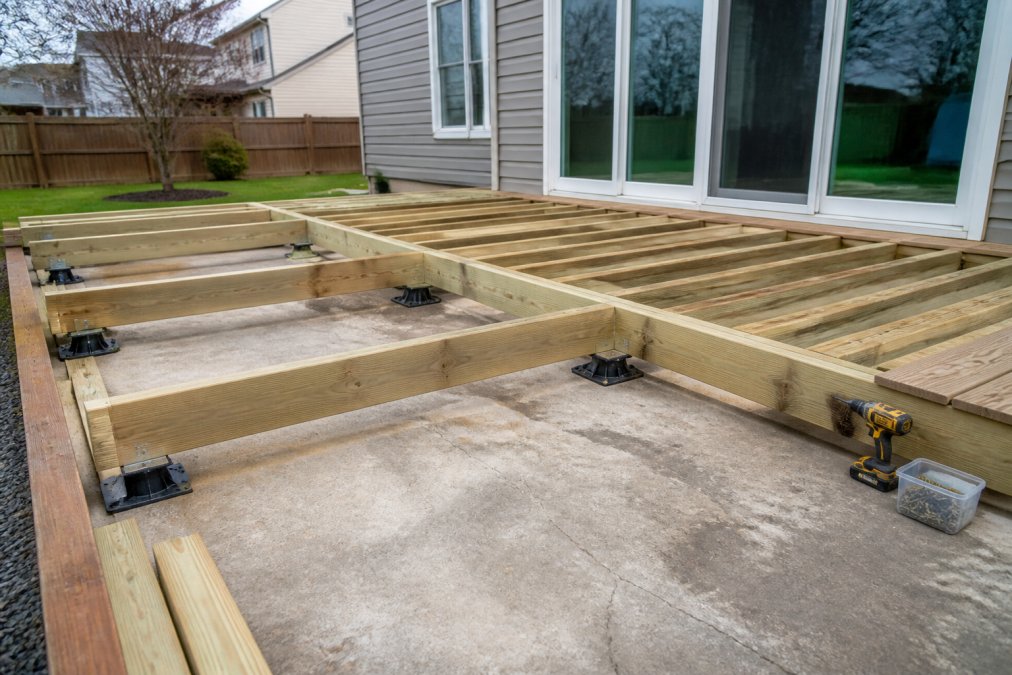
Low-profile deck framing solves the biggest problem with building over concrete: height. A standard deck frame needs 12 to 18 inches below the door threshold; most patios have far less.
Here is how the two approaches compare:
| Framing Method | Height Above Slab | Best For | Notes |
|---|---|---|---|
| Sleepers (flat boards) | 3-5 inches | Low patios, tight doors | Simplest, lowest profile |
| Framed joists on sleepers | 7-10 inches | Uneven slabs | Allows leveling and airflow |
| Full sub-frame | 12+ inches | Raised decks | Needs more clearance |
Deck Drainage Systems for Concrete Patios
Deck drainage systems for concrete patios keep water from sitting under your new deck. Trapped moisture rots wood, warps composite boards, and breeds mildew.
- Slope the deck slightly away from the house. A drop of 1/8 inch per foot is a common target.
- Leave gaps between decking boards. These let air move and water drain.
- Keep the slab's own slope working. If the concrete already drains away from the home, do not block that path.
Building Permits for Decks in Middlesex County
Building permits for decks in Middlesex County are governed by New Jersey's Uniform Construction Code (UCC), administered locally by each town's construction office. Old Bridge Township, East Brunswick, Sayreville, Monroe, and surrounding towns each issue their own permits but enforce the same state code, so the big items are consistent even when the paperwork differs.
- Any deck attached to the house. A ledger connection makes the deck part of the structure, so it is permit work.
- Any deck 30 inches or more above grade. This is the statewide threshold tied to the guard and stair requirements in the code.
- Any deck with a roof, screen enclosure, or hot tub load. These add structural and electrical scope.
- Most towns also require a permit for a floating deck over a slab if it has a guardrail, stairs, or is attached to the home.
What the Old Bridge Construction Office Will Ask For
When you file, expect to submit:
- A site plan showing the deck's location, setbacks from property lines, and distance to the house.
- Framing plans with joist size, spacing, span, and the sleeper layout over the slab.
- Anchoring details showing how the frame is fastened to the concrete and, if applicable, how the ledger is flashed and attached.
- Guard and handrail details meeting the state code: guards at least 36 inches high, balusters spaced so a 4-inch sphere cannot pass through, and handrails on stairs with three or more risers.
- Stair details with tread depth, riser height, and landing dimensions.
Frost Depth and Footings in Central New Jersey
New Jersey's frost line runs roughly 30 to 36 inches deep here. That matters for any deck bearing on soil, a floating deck with perimeter footings or stairs landing on grade, since those footings must extend below the frost line or resist heave. A deck bearing only on an existing slab needs no new footings, a real advantage of building over a patio.
Inspections You Should Expect
A typical deck permit in Middlesex County includes at least two inspections:
- Footing or framing inspection before decking goes down, so the inspector can see the sleepers, anchors, and blocking.
- Final inspection after decking, guards, and stairs are complete.
New Jersey Uniform Construction Code and local permit filing
How to Build a Deck Over Concrete: Step-by-Step
The steps below cover how to build a deck over existing concrete with a low sleeper deck, the most common approach. Budget a weekend for a small deck, longer for a large one.
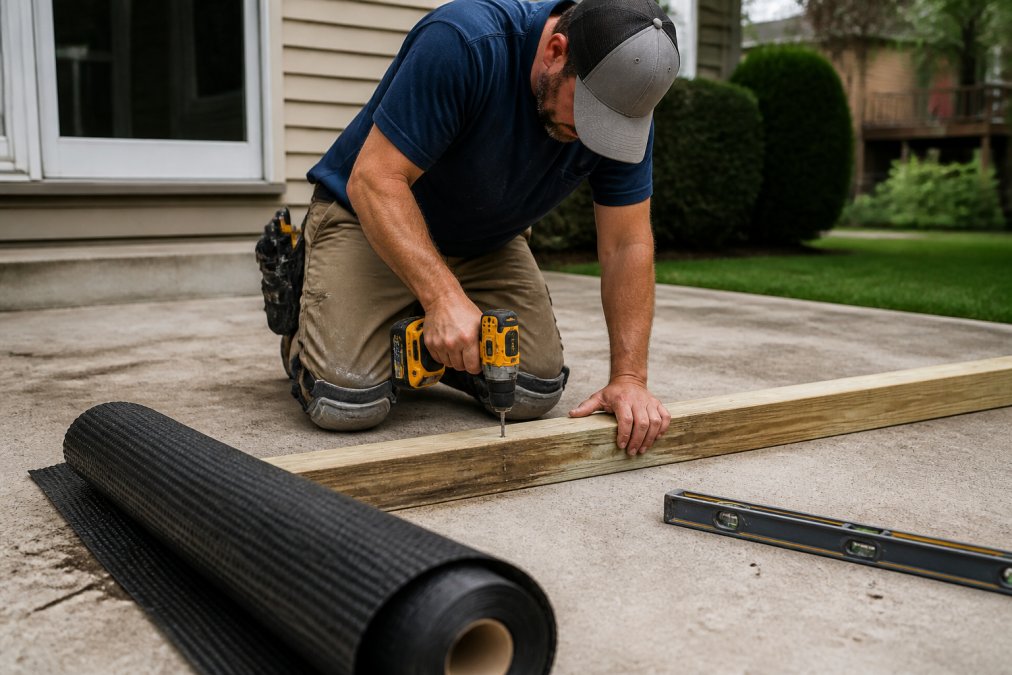
Step 1: Clean and Level the Concrete Surface
Sweep the slab and remove dirt, leaves, and loose grit. Patch shallow dips with a concrete patching compound and let it cure.
Step 2: Install Sleepers and Moisture Barrier
Roll out a moisture barrier over the slab to keep ground moisture away from the wood. Lay pressure-treated sleepers on top, spaced 12 to 16 inches on center.
Step 3: Fasten the Frame and Lay Decking
Connect the sleepers with blocking where boards meet to keep the frame from shifting. Lay decking boards across the sleepers with a small gap between each for drainage.
Floating vs. Anchored Decks: Which Is Right for Your Slab?
The biggest structural decision on a deck over concrete is whether the frame floats on the slab or ties into the house. Both are legitimate; the right answer depends on slab condition, deck height, deck size, and drainage.
What a Floating Deck Actually Is
A floating deck rests on the slab and is not connected to the house. The sleepers or joists bear on the concrete, and the deck's weight plus fasteners into the slab hold it in place. Nothing penetrates the rim board or siding.
Best for:
- Slabs in good condition with no deep structural cracks.
- Low builds where the finished deck sits 3 to 10 inches above the slab.
- Decks under about 200 square feet, where the frame is stiff enough on its own.
- Homes where you want to avoid opening the wall for a ledger.
Trade-offs:
- The deck moves with the slab, not the house. On a stable slab that is fine. On a slab that heaves, the deck heaves with it.
- Larger floating decks need more blocking and a stiffer frame to resist racking.
- You still need to anchor the sleepers to the slab so the deck does not walk.
What an Anchored Deck Actually Is
An anchored deck uses a ledger board bolted to the home's rim board or band joist, with the outer edge supported by posts, footings, or the slab. The house carries part of the load.
Best for:
- Decks larger than roughly 200 square feet, where the span needs the house's support.
- Higher builds where the deck sits well above the slab.
- Situations where the slab is too uneven or too cracked to carry the whole frame.
Trade-offs:
- The ledger must be flashed correctly. Water behind the ledger rots the rim board and wall sheathing, a much bigger problem than a wobbly deck.
- You are drilling into the home's structural frame, so the attachment has to match the code and the house's construction.
- Ledger attachment is the most common source of deck-related water damage in this region.
A Simple Decision Framework
Work through these in order:
- Is the slab structurally sound? Deep cracks, settlement, or crumbling edges mean do not rely on it alone, anchor to the house with proper footings or pour new ones.
- How high is the finished deck? Under 30 inches and low profile, floating is usually cleaner. Over 30 inches, guard and stair requirements push most homeowners toward an anchored or posted frame.
- How big is the deck? Under about 200 square feet, floating works. Over that, the frame wants the house's help.
- How does the slab drain? If water sheets away from the house, a floating deck preserves that path. If the slab holds water against the foundation, an anchored deck with a flashed ledger and clear drainage plane is often safer.
How Frost Line and Slab Movement Change the Answer
Common Mistakes to Avoid When Building a Deck Over Concrete
The biggest mistake is trapping water. Wood that stays wet rots fast, even pressure-treated lumber. Slope the deck, gap the boards, and let the slab breathe.
Other mistakes we see often:
- Skipping the moisture barrier. Wood laid straight on concrete wicks up water.
- Using the wrong fasteners. Wood screws pull out of concrete, use Tapcon screws or masonry anchors.
- Ignoring the frost line. Shallow anchoring can heave in a cold snap.
- Blocking the door threshold. Always check clearance before framing.
- No ventilation. Air must move under the deck or moisture builds up.
Frequently Asked Questions
Can you build a deck over existing concrete?
Yes, you can build a deck over existing concrete if the slab is structurally sound and drains properly. Inspect for cracks wider than 1/4 inch or signs of movement. Use low-profile framing like sleepers or furring strips to keep the deck height manageable. Always install a moisture barrier between the concrete and wood to prevent rot. Check local building permits for decks in Middlesex County before starting.
What is the minimum height required to build a deck over concrete?
You need at least 1.5 to 2 inches of clearance for sleepers and decking boards. If your door threshold is low, use low-profile deck framing with 2x4 sleepers laid flat. This keeps the total height around 3 inches. For heights under 1.5 inches, consider tile or pavers instead. Always measure from the concrete surface to the bottom of the door threshold to ensure proper fit.
How do I ensure proper drainage when building over concrete?
Slope the concrete slab away from the house at least 1/8 inch per foot. If the slab is flat, use shims under sleepers to create a slight slope. Install a moisture barrier like 6-mil polyethylene over the concrete before framing. For deck drainage systems for concrete patios, consider a channel drain at the low edge. This prevents water pooling and protects the wood frame from rot.
Do I need a building permit to build a deck over concrete in Old Bridge, NJ?
Yes, most decks require a building permit in Old Bridge and throughout Middlesex County. Submit plans showing footing details, framing, and railing height. Decks over 30 inches above grade need permits and inspections. Check with the local construction office for specific requirements. Building permits for decks in Middlesex County ensure your project meets safety codes and avoids fines.