 listicle
7 Ways to Make a Kitchen More Accessible for Seniors
Table of Contents
- 1. Install Pull-Out and Sliding Cabinet Shelves
- 2. Upgrade to Senior-Friendly Kitchen Lighting Ideas
- 3. Redesign the Accessible Kitchen Layout for Reach and Flow
- 4. Choose Adaptive Kitchen Tools and Utensils
- 5. Add Multi-Level or Adjustable Countertops
- 6. Plan Aging in Place Kitchen Modifications That Prevent Falls
- 7. Follow Kitchen Safety Tips for Seniors Living Alone
- Frequently Asked Questions
Last Updated: September 16, 2026
1. Install Pull-Out and Sliding Cabinet Shelves
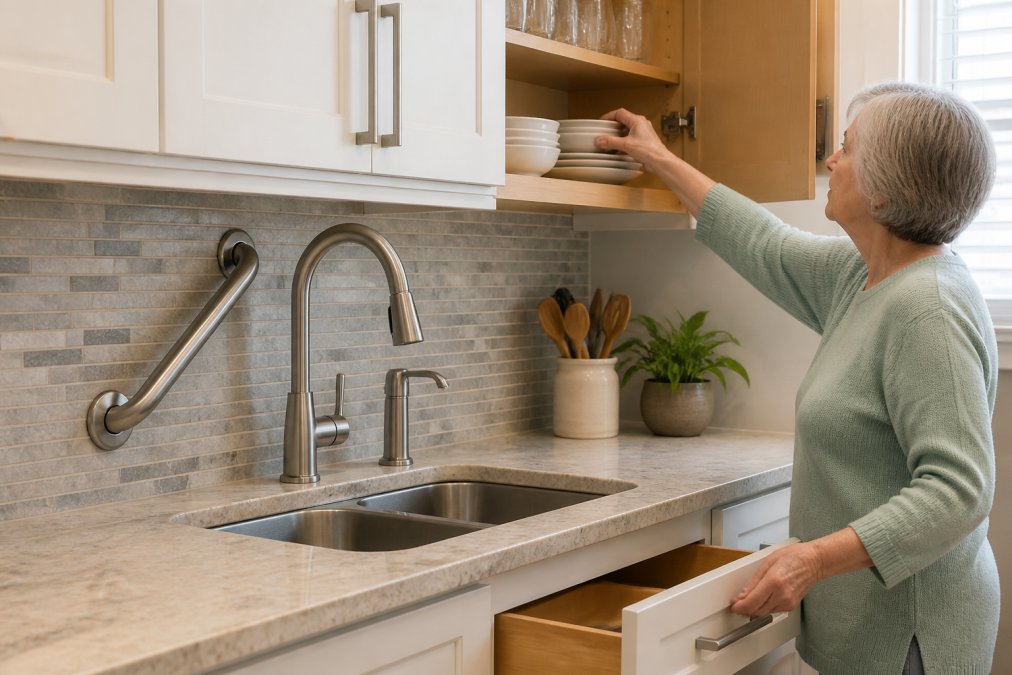
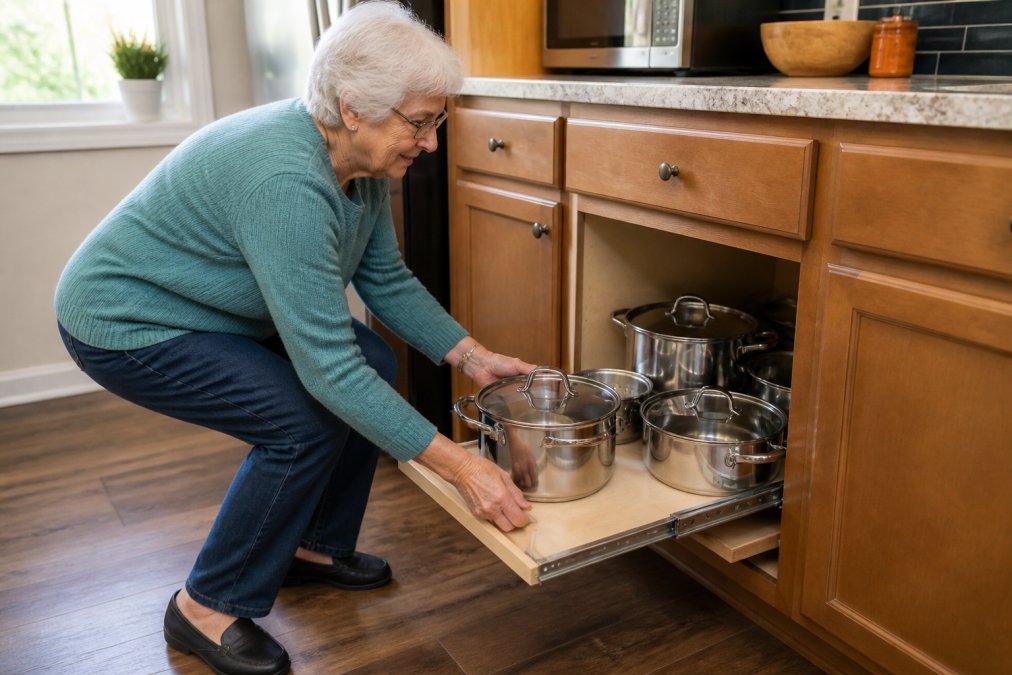
One of the 7 ways to make a kitchen more accessible for seniors is to eliminate deep reaching. Pull-out shelves bring the back of a base cabinet to the front of the counter, so nobody has to crouch or stretch past the first row of pots.
Rev-A-Shelf builds heavy-duty ball-bearing slides with soft-close technology, which matters more than it sounds. A shelf that slams shut can knock an unsteady person off balance. Multi-tier inserts also use the vertical space that standard cabinets waste, meaning fewer items end up stacked behind one another.
Installation is the catch. Retrofitting slides into an existing cabinet box requires solid framing and precise alignment, which is why most homeowners in Old Bridge, NJ hand this off rather than tackle it themselves. Get the alignment wrong and the drawer binds under weight.
2. Upgrade to Senior-Friendly Kitchen Lighting Ideas
Senior-friendly kitchen lighting ideas start with one principle: light the work, not the room. Overhead fixtures cast shadows directly onto the counter where hands and knives meet, and those shadows are where accidents happen.
Under-cabinet LED task lighting from Legrand's line solves this by putting illumination exactly where chopping and measuring occur. Look for dimmable kits, since glare bothers aging eyes as much as darkness does. A low-profile strip hides under the cabinet lip and disappears into the design.
The broader principle here is visual contrast. Light counters against dark cabinets, or the reverse, help aging eyes judge depth and distance. Low-contrast surfaces blur together and make it harder to see the edge of a counter or the rim of a pot.
3. Redesign the Accessible Kitchen Layout for Reach and Flow
An accessible kitchen layout is built around a work triangle that never forces a step stool or a long walk. The goal is to keep the sink, stove, and refrigerator within a short, unobstructed path, with clear floor space wide enough for a walker or wheelchair to turn.
The specifics matter more than the slogan. Most practitioners plan around three reach zones measured from the floor: a seated or wheelchair zone roughly 15 to 48 inches up, a comfortable standing zone around 24 to 62 inches, and a stretch zone above that which should hold only items used a few times a year. Anything a senior touches daily, plates, mugs, the everyday skillet, belongs in the first two zones. The upper cabinets above the refrigerator and the back of a deep corner base are where accessibility quietly fails.
Aisles are the second lever. A common pattern is to plan for a minimum clear width that lets one person using a walker turn around without backing up, and a wider path where two people pass or where a refrigerator or oven door swings into the aisle. Door swing is the detail most homeowners miss: a wall oven that opens into the only walkway can block the entire kitchen for the seconds it takes to load a pan.
Removing a peninsula or an island that pinches the path is often the single most effective change, though it is also the most invasive. The trade-off is real, you lose prep surface and storage to gain circulation. A workaround many designers use is a shallow, mobile island or a rolling cart that can be parked out of the path when someone is cooking and pulled in when it is needed.
This is where a full renovation beats a patchwork of small fixes. Pioneer Woodwerx handles kitchen remodels across Middlesex, Monmouth, and Union Counties, which means the layout, cabinetry, and lighting get planned together instead of layered on top of each other.
4. Choose Adaptive Kitchen Tools and Utensils
Adaptive kitchen tools and utensils remove the grip strength problem. OXO Good Grips builds soft, non-slip handles that are oversized specifically for hands with arthritis or reduced strength, and the line covers nearly every common kitchen task.
The real difference between adaptive tools and standard ones comes down to handle diameter and weight distribution. A thin metal handle concentrates pressure into a small area of the palm. A wide, cushioned grip spreads that pressure and reduces fatigue over a full meal's worth of prep.
A common mistake is buying one or two adaptive tools and stopping there. A can opener that works easily does little good if the knife beside it still requires a firm, twisting grip.
5. Add Multi-Level or Adjustable Countertops
Multi-level countertops solve a problem standard 36-inch counters create: they are too high for seated work and too low for comfortable standing for some people. A section dropped to a lower height lets someone chop or mix while seated.
Adjustable or multi-height counters are a core universal design feature. They also work well for a household where one person stands and another uses a wheelchair, since the counter adapts rather than forcing a single height on everyone.
Kohler's shallow-basin sinks pair naturally with this approach. A shallower bowl means less leaning over the counter to reach the bottom, which reduces strain on the back and shoulders. The tradeoff is that a shallow sink holds less water, so large pots may need to be filled in stages.
6. Plan Aging in Place Kitchen Modifications That Prevent Falls
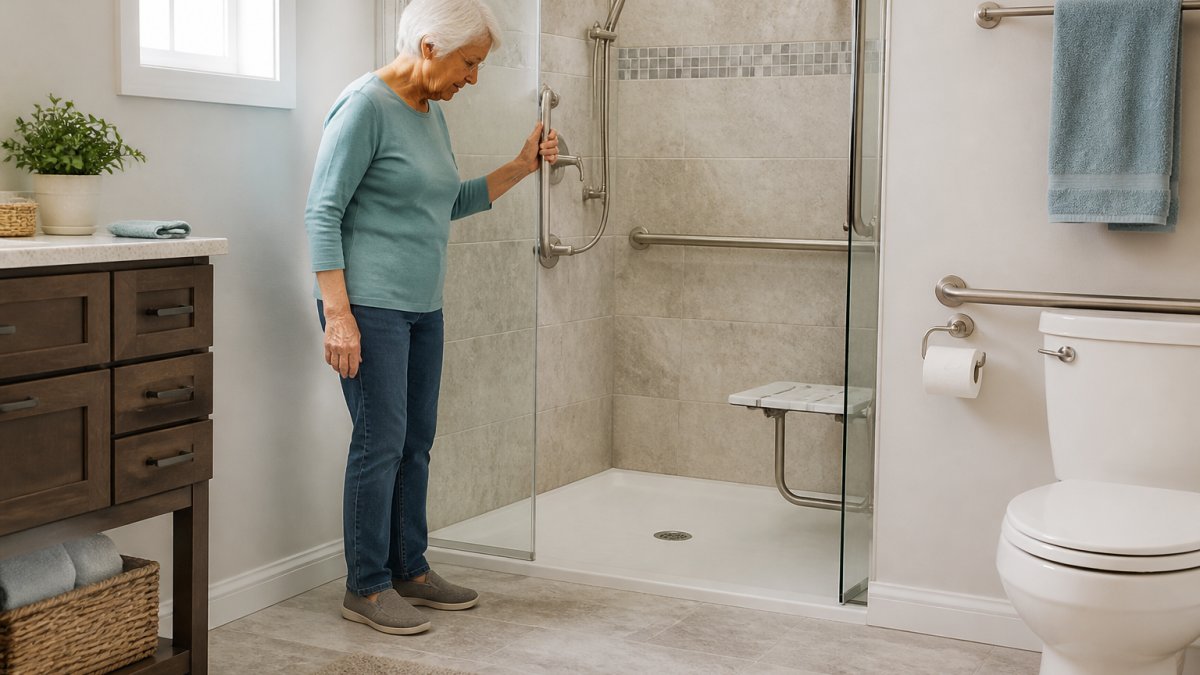
The 7 ways to make a kitchen more accessible for seniors include aging in place kitchen modifications, which are less about equipment and more about removing the hazards that cause falls.
- Consistent placement. The same item lives in the same spot every time, so the brain does not have to re-learn the kitchen each morning.
- Clear labeling. Large-print labels on cabinet doors and drawers reduce the search-and-open cycle that leads to wandering and fatigue.
- Simplified controls. Appliances with a single dial or a clearly marked on/off beat a digital panel with nested menus. A senior who cannot confidently turn off the stove may avoid cooking altogether.
- Reduced clutter. An uncluttered counter is easier to scan, and a clear surface makes a dropped item easier to spot before it becomes a trip hazard.
7. Follow Kitchen Safety Tips for Seniors Living Alone
Kitchen safety tips for seniors living alone should account for the fact that no one is nearby if something goes wrong. That changes the priority list, and appliance accessibility moves to the top.
| Modification | Best For | Typical Effort |
|---|---|---|
| Pull-out cabinet shelves | Deep base cabinets, limited reach | Moderate install |
| Under-cabinet LED task lighting | Declining vision, shadowed counters | Low, minimal wiring |
| Layout redesign | Mobility aids, walker or wheelchair use | Full renovation |
| Adaptive utensils | Arthritis, reduced grip strength | None, immediate |
| Multi-level countertops | Seated work, mixed-height households | Moderate to high |
| Fall-prevention flooring | Balance concerns, prior falls | Moderate |
| Induction cooktop and touch faucet | Living alone, burn and fire risk | Moderate install |
Frequently Asked Questions
What are the most important safety features for an accessible kitchen?
The highest-impact features are pull-out shelves that eliminate deep reaching, task lighting over work zones, lever-style faucet handles, and slip-resistant flooring. Induction cooktops add another layer by staying cool to the touch and shutting off automatically when a pan is removed. Together these changes reduce the most common injury sources: falls, burns, and strain from overreaching.
How can I modify my kitchen cabinets for easier access?
Pull-out shelving from brands like Rev-A-Shelf converts deep base cabinets into drawers that bring contents to you. For upper cabinets, gas-spring pull-down systems from Hafele lower shelves to eye level without a step stool. Both require solid cabinet boxes and proper installation. A contractor can assess whether your existing cabinets can support the hardware or need replacement.
What lighting improvements help seniors in the kitchen?
Under-cabinet LED task lighting eliminates shadows on countertops where chopping and prep happen. Dimmable options let you adjust brightness for different times of day. Add motion-sensor lights inside cabinets and near the sink. For seniors with declining vision, higher color-rendering LEDs make it easier to distinguish food doneness and spot spills before they become slip hazards.
Are there specific ADA-compliant kitchen design standards for residential homes?
ADA standards apply to public accommodations, not private homes. However, many aging-in-place remodelers follow ADA guidelines as a best practice. Key targets include a 30-by-48-inch clear floor space at the sink and cooktop, countertop sections at 28 to 34 inches high, and lever handles on all plumbing fixtures. These dimensions support wheelchair users and anyone who needs to sit while working.
How do I choose the right flooring for a senior-friendly kitchen?
Look for slip-resistant surfaces with a high coefficient of friction. Luxury vinyl plank and cork offer good grip and cushioning. Avoid polished tile and glossy hardwood. Anti-fatigue mats with beveled edges add comfort at the sink and stove. Keep transitions between rooms flush to prevent tripping. A home safety assessment can identify the highest-risk zones in your specific layout.