 comparison
ADA Bathroom Requirements vs Residential Standards
Table of Contents
- ADA bathroom requirements vs residential standards: What actually applies to your home
- ADA bathroom requirements for homeowners: The numbers that matter
- Side-by-side: ADA vs standard residential bathroom dimensions
- Wheelchair accessible bathroom layout: Turning space and clear floor space
- Bathroom grab bar placement: Side wall and rear wall specifications
- Roll-in shower dimensions vs transfer showers and bathtubs
- Which rules apply to your project: Private residence, rental, or public accommodation
- Planning an accessible bathroom renovation in Old Bridge, New Jersey
- Frequently Asked Questions
Last Updated: October 12, 2026
ADA bathroom requirements vs residential standards: What actually applies to your home
Most homeowners assume the Americans with Disabilities Act governs their bathroom remodel. It usually does not. This guide from PIONEER WOODWERX breaks down ADA bathroom requirements vs residential standards so you can tell which rules are legally binding and which are simply smart design choices for a home in Old Bridge, New Jersey.
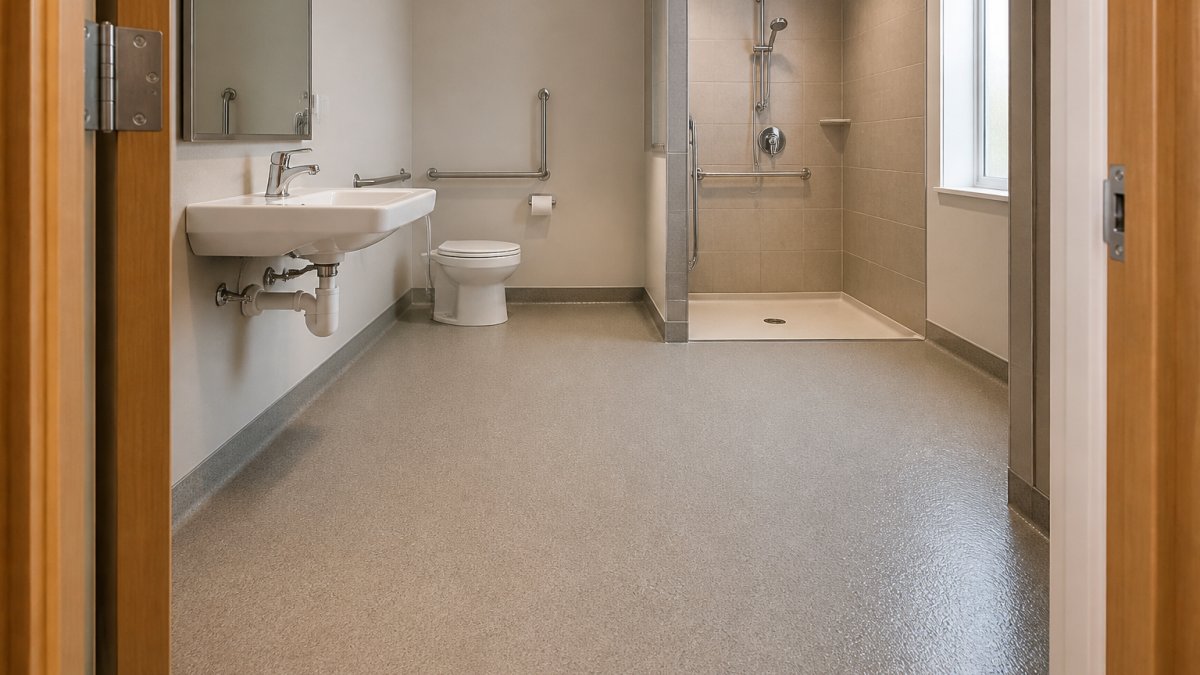
Here is the part most guides skip: the ADA does not require a single grab bar in your house. But if you are remodeling for a parent who uses a walker, or planning ahead for your own retirement, the ADA numbers are still the best starting point we have. They give you a proven, tested set of dimensions that work.
Below, we walk through the actual figures, a side-by-side comparison, and how to decide what your project needs.
ADA bathroom requirements for homeowners: The numbers that matter
The ADA Standards for Accessible Design is the federal rulebook that sets technical dimensions for bathrooms in covered buildings. It is published and enforced by the U.S. Department of Justice ADA Standards for Accessible Design and maintained alongside technical guidance from the U.S. Access Board ADA Standards. Those two sources are the ones to check before you trust any blog summary, including this one.
For a home project, treat these as reference dimensions rather than legal obligations:
- Toilet seat height: 17 to 19 inches from the floor to the top of the seat
- Toilet centerline: at least 16 to 18 inches from the side wall
- Clear floor space at the toilet: 30 inches wide by 48 inches deep
- Turning space: a 60-inch diameter circle or a T-shaped turning area
- Grab bars: mounted 33 to 36 inches above the floor
- Doorway width: a clear opening of at least 32 inches
The 2010 ADA Standards for Accessible Design is the current version of the federal rulebook, and it is the edition every contractor and designer should be working from. It replaced the original 1991 standards and tightened several provisions.
Side-by-side: ADA vs standard residential bathroom dimensions
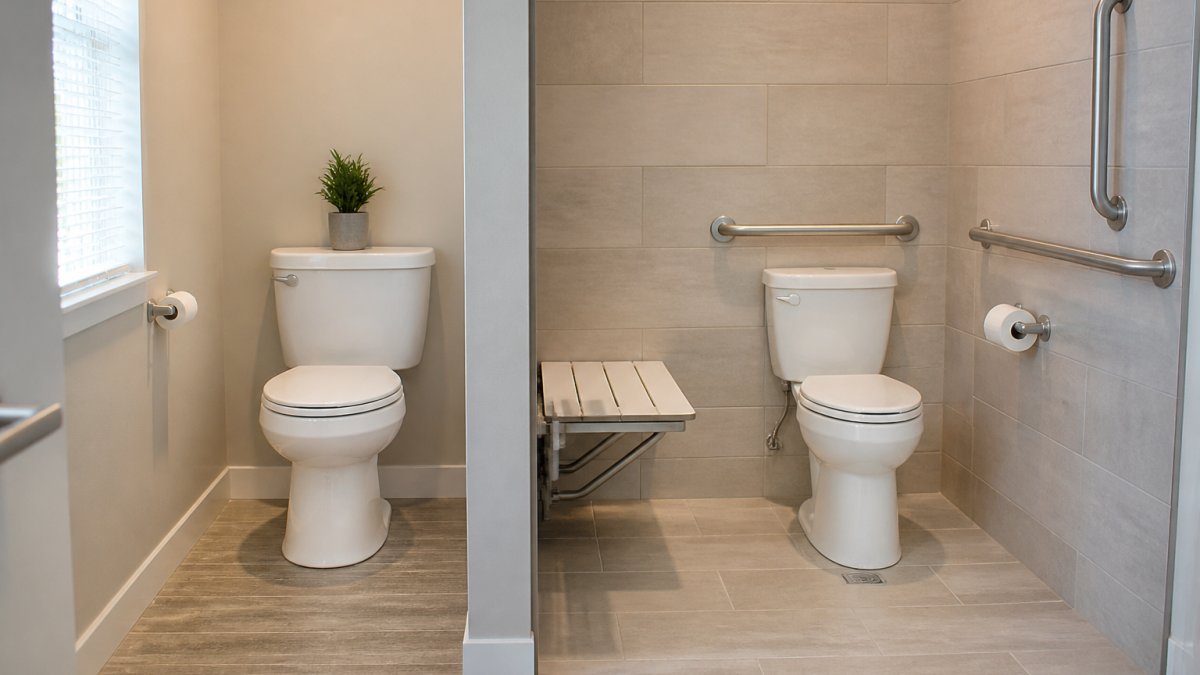
The gap between an ADA-compliant bathroom and a typical residential one is bigger than most people expect. A standard builder-grade bathroom is designed for minimum square footage, not for a wheelchair, a walker, or a walker-turned-shower-chair.
| Feature | ADA accessible standard | Typical residential bathroom | Practical impact |
|---|---|---|---|
| Toilet seat height | 17-19 inches | 15-17 inches | Higher seat is easier to rise from |
| Toilet centerline | 16-18 inches from side wall | Often 15 inches or less | Room for a wheelchair transfer |
| Clear floor space | 30 x 48 inches | Rarely planned | Space to approach the fixture |
| Turning space | 60-inch circle | Often under 40 inches | Wheelchair can turn around |
| Doorway clear width | 32 inches minimum | 24-28 inches common | Walker or chair passes through |
| Grab bars | Required in covered buildings | Usually none | Fall prevention at the toilet |
| Sink knee clearance | 27 inches high, 8 inches deep | Vanity cabinet blocks it | Wheelchair rolls under the sink |
That last row is where most residential bathrooms fail hardest. A standard vanity cabinet runs to the floor, so a wheelchair user cannot pull up to the sink at all. Switching to a wall-mounted or open-frame lavatory is one of the highest-value changes in an accessible remodel.
Wheelchair accessible bathroom layout: Turning space and clear floor space
A wheelchair accessible bathroom layout starts with two numbers: a 60-inch turning circle and a 30-by-48-inch clear floor space at each fixture. Without those, a person using a wheelchair can enter the room but cannot actually use it.
Clear floor space is the unobstructed area a wheelchair occupies while parked at a sink, toilet, or shower. Turning space is the larger area that lets the chair rotate.
In practice, this means the layout has to be decided before the tile goes down. Moving a toilet six inches to gain centerline clearance is simple during framing and expensive after the walls are closed.
Doorway width and door maneuvering clearance
A 32-inch clear opening is the ADA figure, but the door itself is only half the problem. Door maneuvering clearance is the space on the approach side that lets someone pull a wheelchair up, reach the handle, and swing the door without backing into a wall.
For a home remodel, two moves solve most of this:
- Widen the doorway to a 32-inch clear opening or better
- Replace a swing door with a pocket door or a barn-style slider
A pocket door removes the swing arc entirely, which frees up floor space and eliminates the maneuvering problem. We recommend it whenever the wall framing allows, because it also makes the room feel larger.
Bathroom grab bar placement: Side wall and rear wall specifications
Bathroom grab bar placement follows a simple rule: bars go where a person reaches when sitting down or standing up, not where they look decorative.
At the toilet, you want two bars. The side wall bar runs at least 42 inches long, positioned so its front end sits about 12 inches in front of the toilet's front edge.
The grab bar is only as strong as what holds it.
For a home, you can go beyond the minimum. Adding a vertical bar near the shower entry and a second horizontal bar inside the shower costs little during construction and gives a user more places to steady themselves.
Roll-in shower dimensions vs transfer showers and bathtubs
Roll-in shower dimensions are the most misunderstood numbers in accessible design. A roll-in shower lets a wheelchair user enter without leaving the chair; a transfer shower requires them to move onto a seat; a bathtub requires them to step over a wall. Each has a different footprint.
- Roll-in shower: typically 30 inches wide by 60 inches deep minimum, with a low or zero threshold and no curb
- Transfer shower: 36 inches by 36 inches, with a folding seat and grab bars on three sides
- Bathtub with transfer: a tub deck wide enough to sit on, plus grab bars and a handheld spray
The roll-in shower needs the most floor space and the most structural work, because the floor has to slope to a drain without a curb to contain water. That means careful waterproofing and often a recessed subfloor.
A transfer shower is the practical middle ground for many homes. It fits in a smaller footprint than a roll-in, still allows a seated shower, and costs less to build.
Which rules apply to your project: Private residence, rental, or public accommodation
The ADA applies to public accommodations and commercial facilities, which is why a hotel bathroom, a restaurant restroom, and a doctor's office restroom must meet the standards.
That changes the moment the space stops being private. If you rent a room short-term, run a home business with customers on site, or convert part of the house into a space the public uses, the analysis shifts.
For most homeowners, the answer is straightforward: your bathroom is governed by New Jersey's adopted building code and your local permit process, and the ADA dimensions are a voluntary design guide.
If you are unsure which category your project falls into, ask before you build. Getting this wrong after construction is far more expensive than confirming it beforehand.
Planning an accessible bathroom renovation in Old Bridge, New Jersey
An accessible bathroom renovation in Old Bridge, New Jersey, starts with a walkthrough, not a catalog. We look at the existing footprint, the framing, the plumbing stack, and the doorway before we recommend a single fixture.
Here is how we approach it:
- Measure the room as it exists. Note the toilet centerline, the door swing, and the distance from the doorway to each fixture.
- Identify the binding constraint. Usually it is the doorway width or the toilet centerline, not the overall square footage.
- Decide the shower type first. It drives the floor plan, the waterproofing, and the budget more than any other choice.
- Plan the blocking. Grab bar locations get solid backing during framing.
- Choose the lavatory. A wall-mounted or open-frame sink opens up knee clearance.
- Sequence the permit. Local permits and inspections apply to the plumbing and electrical work.
For families in Middlesex, Monmouth, and Union Counties, the goal is usually the same: a bathroom that works for everyone in the house today and still works if mobility changes later. That is the case for universal design, which builds accessibility in from the start rather than adding it later.
If you are searching for an accessible bathroom contractor near me in Central New Jersey, the right first step is a conversation about how the room is actually used. We are a veteran-owned general contractor, and aging-in-place remodeling is one of our core services.
A bathroom that works today but fails in five years is not a finished project. PIONEER WOODWERX builds accessible bathrooms across Central New Jersey with solid blocking behind every grab bar, doorways sized for real mobility, and layouts planned around how the room will be used. Request a free consultation and we will walk your bathroom with you and tell you exactly what your space can support.
Frequently Asked Questions
Do ADA bathroom requirements apply to private homes?
No. The ADA is a federal civil rights law that applies to places of public accommodation, commercial facilities, and certain multifamily housing, not to single-family private residences. A homeowner in Old Bridge or anywhere in Central New Jersey is not legally required to meet ADA bathroom requirements. Many homeowners still choose accessible fixtures and clearances voluntarily, either for aging in place or to make the room easier to use for a family member with a mobility impairment.
How much space does a wheelchair need in a home bathroom?
A wheelchair accessible bathroom layout generally needs a 60-inch turning circle so a wheelchair can rotate, plus a 30-inch by 48-inch clear floor space at each fixture. Doorways should be wide enough for the chair to pass, and the toilet, lavatory, and shower each need unobstructed approach space. These figures come from the ADA Standards for Accessible Design, which are a useful planning reference even when they are not legally required in a private residence.
What is the recommended height for a toilet grab bar according to ADA guidelines?
ADA bathroom requirements for grab bars place them so the mounting height falls between 33 and 36 inches above the finished floor, measured to the top of the gripping surface. A rear wall bar runs at least 36 inches long, and a side wall bar at least 42 inches long, positioned 12 inches from the rear wall. The toilet itself sits at a seat height of 17 to 19 inches. Grab bars must be able to resist a 250-pound force in any direction.
What is the difference between an ADA-compliant bathroom and an accessible residential bathroom?
An ADA-compliant bathroom meets the exact technical provisions in the ADA Standards for Accessible Design, which are enforced in public accommodations and commercial restrooms. An accessible residential bathroom borrows those dimensions where they fit but adapts them to the home, the existing footprint, and the specific person using it. A residential bathroom can be highly accessible without matching every commercial figure, and that flexibility is often what makes a renovation feasible.
How can I make a bathroom wheelchair accessible without following commercial ADA dimensions?
Start with the person, not the code. Measure the wheelchair's width and turning radius, then prioritize a 60-inch turning space, a 32-inch doorway, a curbless roll-in shower with a handheld spray, blocking in the walls for grab bars, and a comfort-height toilet. A general contractor experienced in aging-in-place remodeling can adapt these elements to an existing bathroom, which often costs less than rebuilding to full commercial ADA bathroom requirements.