 ultimate-guide
Aging in Place Bathroom Safety Tips That Work
Table of Contents
- Why the Bathroom Is the Highest-Risk Room for Seniors
- Aging in Place Bathroom Modifications That Prevent Falls
- Best Grab Bars for Elderly Bathroom Safety
- Lighting, Clearance, and Emergency Safety Features
- ADA Compliant Bathroom Renovations in New Jersey
- Cost of an Aging in Place Bathroom Remodel
- The Psychological Impact of Bathroom Modifications
- Frequently Asked Questions
Last Updated: September 2, 2026
Why the Bathroom Is the Highest-Risk Room for Seniors
The bathroom is where most home falls happen. For adults over 65, a single fall can mean a fractured hip, hospitalization, and loss of independence. According to the Centers for Disease Control and Prevention fall prevention resources, falls are the leading cause of injury-related deaths among older adults in the United States. The bathroom concentrates every risk factor in one space: wet surfaces, awkward postures, low lighting, and the physical demands of getting in and out of a tub.
At PIONEER WOODWERX, we work with families across Central New Jersey on aging in place bathroom modifications that address these risks. This guide covers grab bar placement, walk-in shower conversions, and practical guidance on what to tackle yourself versus when to call a professional.
Aging in place is modifying a home so a person can live safely and independently as they age without moving to assisted living. The bathroom is almost always the first room requiring attention. The real challenge is a coordinated approach where flooring, fixtures, lighting, and layout work together, not just a checklist of hardware purchases.
Aging in Place Bathroom Modifications That Prevent Falls
Most falls happen during transfers: stepping over a tub edge, lowering onto a toilet, or reaching for a towel on a wet floor. Effective modifications target these transition moments.
Non-Slip Flooring and Bath Mats
Smooth ceramic tile becomes a skating rink when wet. The better choice is textured porcelain or natural stone with a coefficient of friction rating above 0.60, the threshold the Americans with Disabilities Act uses for wet surfaces. Smaller tile formats like 2-inch hex create more grout lines and naturally increase grip.
Bath mats are secondary. A mat that curls or slides creates a worse trip hazard than bare tile. If you use mats, choose ones with suction-cup backings and wash them frequently. Better yet, invest in slip-resistant tile as the permanent fix.
Walk-In Showers vs. Traditional Tubs
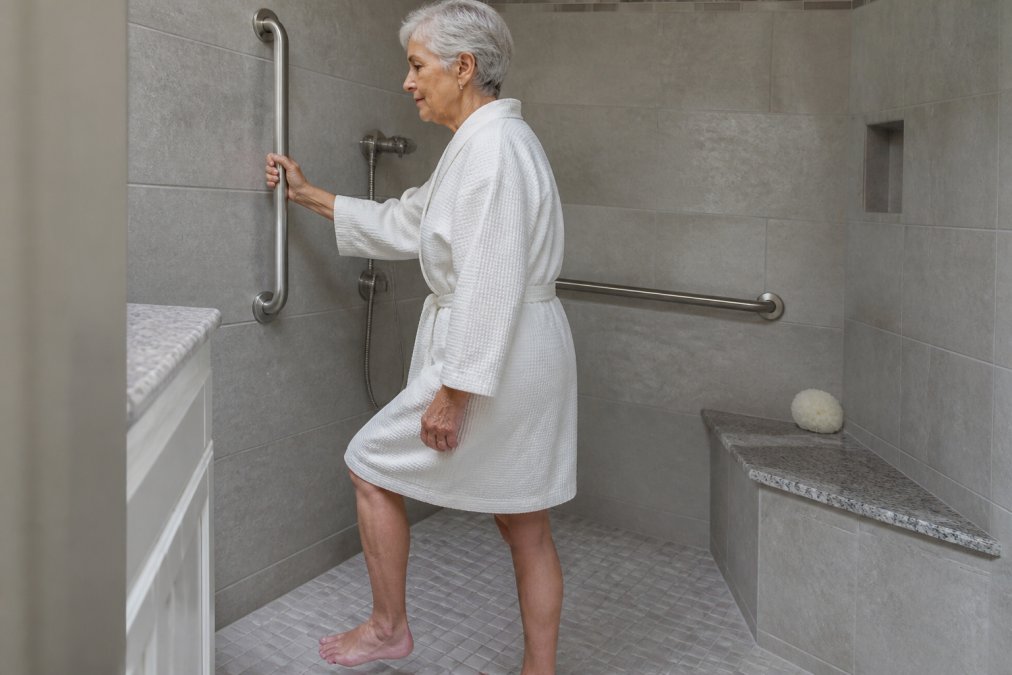
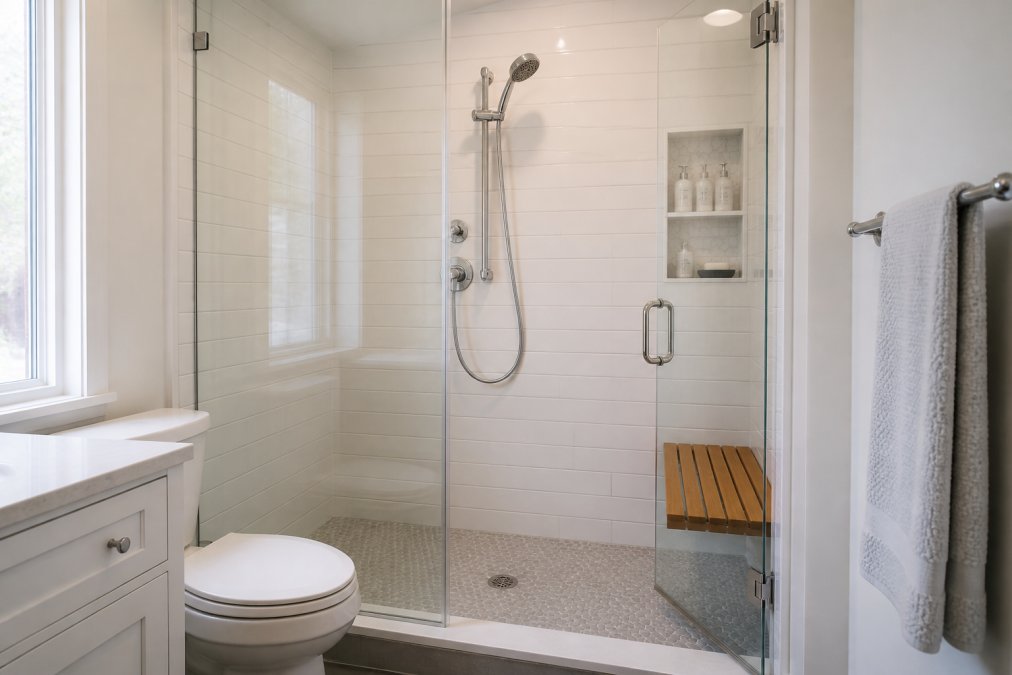
A walk-in shower with zero-threshold entry is the single most impactful modification for fall prevention. Eliminating the tub step removes the most dangerous transfer point. A linear drain along one wall keeps the floor slope minimal while directing water away effectively.
Comfort-Height Toilets and Raised Seats
Standard toilets sit at 15 inches from floor to seat. Comfort-height toilets sit at 17 to 19 inches, roughly chair height, and are significantly easier to stand up from. A raised toilet seat adds 2 to 4 inches to an existing toilet. Look for models with locking arms that clamp to the bowl for stability. For a permanent renovation, replacing the toilet outright is the better long-term investment.
Shower Chairs, Benches, and Handheld Showerheads
A built-in teak or tile shower bench is more stable than a freestanding chair. Pair any seating with a handheld showerhead on an adjustable slide bar, allowing a seated user to direct water without twisting or reaching. A slide bar also accommodates standing users, keeping the bathroom functional for everyone.
Best Grab Bars for Elderly Bathroom Safety
The best grab bars are 1.25-inch to 1.5-inch diameter stainless steel, rated to support at least 250 pounds of force, installed into wall studs or blocking with stainless steel screws. Finish and style are secondary.
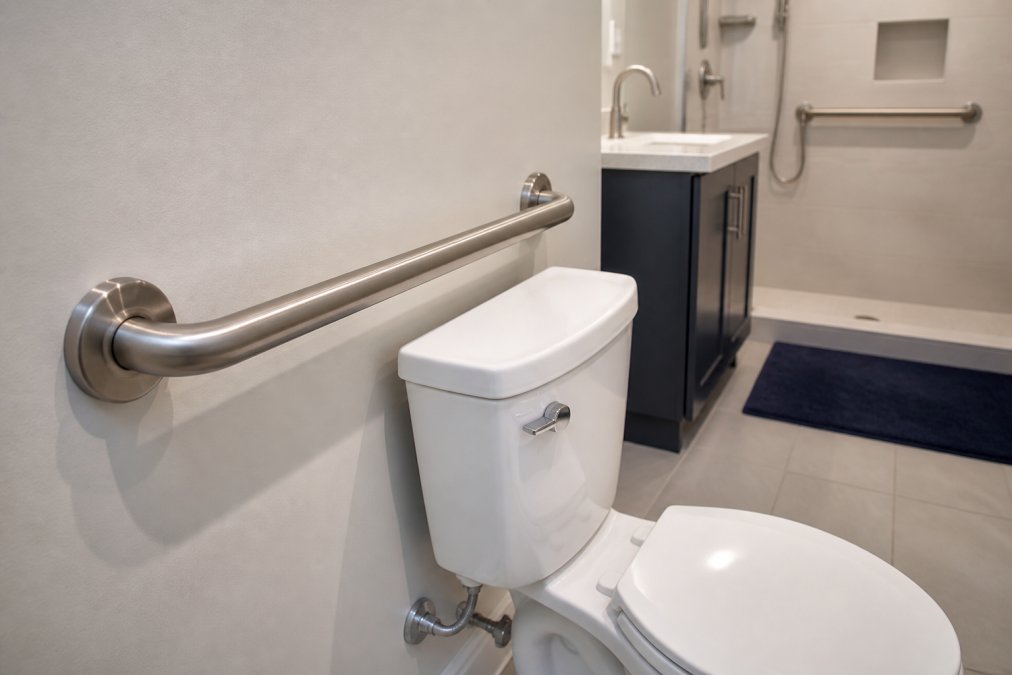
Grab bars are not towel bars. A decorative towel bar anchored to drywall will pull free under body weight. A properly installed grab bar goes into stud framing or blocking added specifically for this purpose.
Placement and Installation Standards
According to ADA Standards for Accessible Design, grab bars must meet specific height, diameter, and clearance requirements. General guidelines for residential aging in place installations:
- Toilet area: One bar on the side wall, 42 inches long, 33 to 36 inches above the finished floor. A second bar on the rear wall, 36 inches long, at the same height.
- Shower entry: A vertical bar at the entry point, 18 inches long, at a height allowing a person to grab it while stepping in or out.
- Shower interior: A horizontal bar on the back wall, 36 to 42 inches long, 33 to 36 inches above the floor. An angled bar on the side wall near the controls.
- Bathtub: A horizontal bar along the long wall, 24 to 36 inches, positioned for use while getting in and lowering down.
If walls lack blocking in the right locations, a professional installer will add it. This is not difficult for an experienced contractor but should not be skipped.
| Location | Bar Length | Mounting Height | Orientation |
|---|---|---|---|
| Toilet side wall | 42 inches | 33-36 inches AFF | Horizontal |
| Toilet rear wall | 36 inches | 33-36 inches AFF | Horizontal |
| Shower entry | 18 inches | Grip height at entry | Vertical |
| Shower back wall | 36-42 inches | 33-36 inches AFF | Horizontal |
| Bathtub long wall | 24-36 inches | 33-36 inches AFF | Horizontal |
Lighting, Clearance, and Emergency Safety Features
Poor lighting is an underestimated fall risk. Many bathrooms rely on a single overhead fixture that casts shadows at the toilet, tub edge, and floor. A proper aging in place bathroom addresses lighting as infrastructure.
Task Lighting and Night Lighting
Task lighting means fixtures at the point of use. Sconces at mirror height eliminate facial shadows. Under-cabinet lighting on a vanity illuminates the floor. LED strip lighting at baseboard height activates automatically and guides movement without requiring a person to find a light switch in the dark.
Motion-activated LED night lights are one of the lowest-cost, highest-impact upgrades. Many falls happen during nighttime bathroom trips when a person is disoriented. A motion-activated light eliminates that risk for minimal investment.
Turning Radius and Floor Space for Mobility Aids
ADA standards call for a 60-inch turning radius for a wheelchair. A walker requires roughly 36 inches of clear path width. The most common floor space problem is an inward-swinging door that blocks access if a person falls behind it. Replacing it with a pocket door, barn door, or outward-swinging door is a low-cost critical modification.
Removing unnecessary furniture and clutter directly expands usable floor space and reduces trip hazards.
Medical Alert Systems and Emergency Response Buttons
A waterproof emergency pull cord or push button in the shower and near the toilet gives a person a way to call for help after a fall. These systems connect to a monitoring center or directly to family. The National Institute on Aging's home safety guide recommends emergency response systems as a core component of any aging in place safety plan.
Modern options include wearable pendants, smartwatch-style devices, and in-home hubs with automatic fall detection. For an aging in place bathroom, a fixed wall button in the shower is a reliable complement to wearables, since wearables are often removed before bathing.
ADA Compliant Bathroom Renovations in New Jersey
ADA compliant bathroom renovations follow the Americans with Disabilities Act Standards for Accessible Design, covering door widths, fixture heights, clearance zones, and hardware. For residential aging in place projects, these standards serve as a practical framework reflecting decades of research into usable bathroom design.
In New Jersey, homeowners may be eligible for assistance through state and county programs funding accessibility modifications for qualifying seniors. Middlesex County has resources through its Office on Aging. Checking with the New Jersey Department of Human Services aging resources helps identify available financial assistance.
DIY vs. Professional Installation: What Makes Sense
Good candidates for DIY:
- Installing a raised toilet seat with locking arms
- Adding a freestanding shower chair
- Replacing a round door knob with a lever-style handle
- Installing a motion-activated night light
- Adding a handheld showerhead to an existing shower arm
Modifications requiring a professional:
- Installing grab bars (requires stud location, blocking, and proper anchoring)
- Converting a tub to a walk-in shower (involves waterproofing, plumbing, and tile work)
- Replacing a toilet with a comfort-height model (involves plumbing connections)
- Widening a doorway for wheelchair or walker clearance (involves framing and finishing)
- Adding task lighting or dedicated circuits (requires licensed electrical work)
An improperly installed grab bar that fails during a transfer can cause the fall it was meant to prevent. This modification warrants professional installation.
PIONEER WOODWERX handles aging in place bathroom renovations as complete projects, from assessment through final installation, so homeowners in Old Bridge and surrounding areas don't coordinate multiple trades.
Cost of an Aging in Place Bathroom Remodel
Aging in place bathroom remodel costs vary based on scope, existing conditions, and materials. A simple package adding grab bars, a comfort-height toilet, and a handheld showerhead costs far less than a full tub-to-shower conversion with new tile and built-in bench.
For accurate pricing, a professional consultation accounts for your bathroom's layout, wall construction, and plumbing. PIONEER WOODWERX offers free consultations for homeowners in Middlesex, Monmouth, and Union Counties seeking a clear scope and budget before committing.
Maintenance Schedules to Keep Safety Equipment Working
Safety equipment that isn't maintained stops being safe.
Monthly checks:
- Test all grab bars by applying firm downward and lateral pressure. Any movement means anchoring needs inspection.
- Check bath mat suction cups for debris and loss of grip. Replace mats annually or sooner if suction weakens.
- Test the medical alert button or pull cord.
Quarterly checks:
- Clean grab bar surfaces with non-abrasive cleaner.
- Inspect grout lines in the shower for cracking or darkening.
- Test night light sensors and replace bulbs as needed.
Annual checks:
- Have grab bar anchoring inspected by a contractor if the bathroom experiences heavy daily use.
- Inspect the shower door or curtain track for smooth operation.
- Check caulk lines around the tub, shower pan, and toilet base for separation.
The Psychological Impact of Bathroom Modifications
Modifications can feel like a loss of independence if introduced poorly. A grab bar installed without explanation or a shower chair appearing without conversation can signal incapability, leading to resistance and avoidance of safety equipment.
The framing matters. Presenting modifications as upgrades rather than accommodations changes reception. A well-designed walk-in shower with a built-in bench, quality tile, and frameless glass door looks like a thoughtful renovation, not a medical modification. That distinction affects whether equipment actually gets used.
Involving the person who will use the bathroom in every decision, choosing tile, selecting grab bar finish, deciding bench height, gives ownership of the space. An occupational therapist assessment before renovation identifies risks a contractor alone might miss. The American Occupational Therapy Association's aging in place resources offers guidance on finding a qualified OT for home safety assessment.
The goal of an aging in place bathroom is a space where a person maintains routine, privacy, and dignity. When design achieves that, modifications prevent falls and support the independent living that makes staying home worthwhile.
Bathroom falls are preventable. The modifications that prevent them don't require sacrificing comfort or aesthetics. The challenge is executing them correctly with proper anchoring, right fixture heights, and a layout that works for the user. PIONEER WOODWERX specializes in aging in place bathroom renovations for homeowners across Old Bridge and Central New Jersey, handling everything from grab bar installation to full tub-to-shower conversions. Request a free consultation to get a clear scope and budget for your project.
Frequently Asked Questions
What are the most important bathroom safety features for seniors?
The highest-impact features for aging in place bathroom safety are grab bars near the toilet and shower, non-slip flooring or slip-resistant bath mats, a comfort-height toilet or raised toilet seat, and a handheld showerhead with a shower bench. Adding task lighting and a medical alert button rounds out a solid safety setup. An occupational therapist or experienced contractor can help you prioritize based on the specific mobility needs of the person using the space.
Does Medicare cover bathroom safety modifications like grab bars?
Standard Medicare Parts A and B generally do not cover grab bars, raised toilet seats, or other home bathroom modifications because they are classified as home improvements rather than durable medical equipment. However, Medicare Advantage plans (Part C) sometimes include home safety benefits that vary by plan. Medicaid waiver programs in New Jersey may also provide funding for qualifying low-income seniors. Always verify coverage directly with your plan before assuming any cost will be reimbursed.
How do I choose the right height for a comfort-height toilet?
Comfort-height toilets sit between 17 and 19 inches from floor to seat, compared to 15 inches for a standard model. The right height lets a person sit and stand with knees at roughly a 90-degree angle and feet flat on the floor. For most adults over 65, 17 to 18 inches works well. If a full toilet replacement is not in the budget, a raised toilet seat with locking brackets can add 2 to 4 inches to an existing fixture and still meets the core goal of reducing strain during transfers.
Are walk-in tubs worth the investment for aging in place?
Walk-in tubs reduce the step-over height that causes many bathroom falls, but they come with a practical drawback: you must enter before filling and wait inside while the tub drains before exiting, which can cause chills. For most seniors focused on aging in place, a curbless or low-threshold walk-in shower with a built-in bench and grab bars offers better daily usability. Walk-in tubs make more sense when soaking for pain relief is a priority and the person has a caregiver present.
This article was written using GrandRanker