 ultimate-guide
Kitchen Remodel New Jersey: 2026 Planning Guide
Table of Contents
- What a Kitchen Remodel in New Jersey Actually Involves
- Kitchen Renovation Timeline NJ: How Long Each Phase Takes
- Kitchen Remodel Planning Checklist for Central NJ Homeowners
- Hiring a General Contractor in New Jersey: What to Verify
- Old Bridge Permits and Zoning Rules That Shape Your Project
- 2026 Kitchen Design Trends and Material Choices
- Accessibility and Aging-in-Place Kitchen Upgrades
- Frequently Asked Questions
Last Updated: September 20, 2026
What a Kitchen Remodel in New Jersey Actually Involves
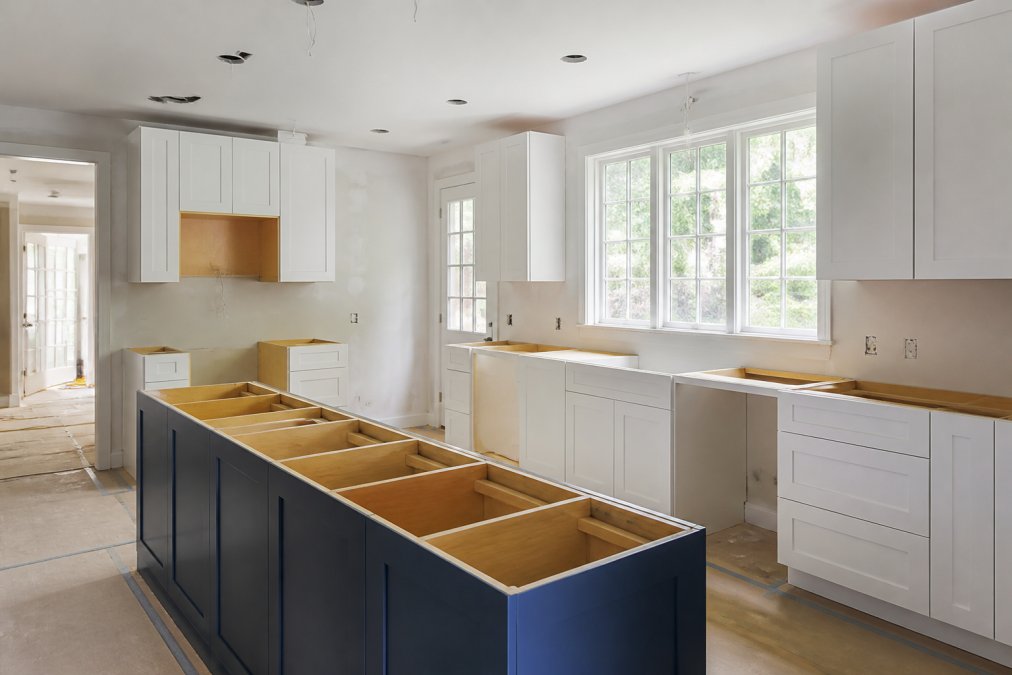
A kitchen remodel in New Jersey is a sequenced construction project, not a decorating exercise: demolition, rough electrical and plumbing, inspections, drywall, cabinetry, countertops, flooring, and finish carpentry, each stage signed off before the next begins. At PIONEER WOODWERX, we run these projects across Middlesex, Monmouth, and Union Counties, and the homeowners who finish on schedule are the ones who understood the sequence before demolition day.
That sequence is what separates a smooth project from a stalled one. A kitchen renovation touches more licensed trades than any other room in the house.
- Demolition and disposal of old cabinets, counters, and flooring
- Rough-in work: electrical circuits, plumbing supply and drain lines, ventilation
- Municipal inspections at rough and final stages
- Cabinet and countertop installation, templated after cabinets are set
- Flooring, backsplash, lighting, and appliance installation
Skip the planning and the inspections will find you. Central New Jersey towns enforce the state's Uniform Construction Code at the local level, and each municipality runs its own permit desk.
Kitchen Renovation Timeline NJ: How Long Each Phase Takes
A typical kitchen renovation timeline NJ homeowners should plan for runs eight to twelve weeks from demolition to final inspection, depending on cabinet lead times, inspection scheduling, and whether walls move. Custom cabinetry often determines the critical path, so order it before demolition starts.
| Phase | Typical Duration | What Happens |
|---|---|---|
| Design and permitting | 3-6 weeks | Drawings, selections, permit filing |
| Demolition | 2-4 days | Tear-out, disposal, site protection |
| Rough trades and inspection | 1-2 weeks | Electrical, plumbing, framing, sign-off |
| Cabinets and countertops | 2-4 weeks | Set cabinets, template and install stone |
| Finishes and final inspection | 2-3 weeks | Flooring, backsplash, trim, punch list |
Two variables wreck this schedule more than anything else: changing selections after cabinets are ordered, and moving plumbing fixtures to a new wall. Both add weeks, not days.
Kitchen Remodel Planning Checklist for Central NJ Homeowners
A kitchen remodel planning checklist exists to force decisions early, before they become change orders. Lock your layout, finishes, and appliance models before demolition, because every late swap ripples through cabinetry, electrical, and countertop fabrication.
- Set a realistic remodeling budget with a contingency line
- Confirm the layout: sink, range, refrigerator, and island positions
- Select cabinets, countertops, flooring, and backsplash materials
- Choose appliance models and pull their specification sheets
- Decide on lighting: task, ambient, and under-cabinet
- File permit applications with your municipality
- Schedule the dumpster, storage, and temporary kitchen setup
- Get the construction schedule in writing
What most guides miss is the appliance step. Cabinet depths and electrical locations are built around the exact models you buy, so choosing them late can force a redesign.
Hiring a General Contractor in New Jersey: What to Verify
Hiring a general contractor in New Jersey means verifying a state Home Improvement Contractor registration, a written contract, and a certificate of insurance before anyone swings a hammer. New Jersey requires home improvement contractors to register with the Division of Consumer Affairs, and you can confirm a registration through the New Jersey Division of Consumer Affairs license lookup.
Ask for three things in writing: the registration number, a certificate of insurance listing general liability and workers' compensation, and a contract that states the scope, payment schedule, and change-order process. A contractor who hesitates on any of these is a risk you do not need.
Where the bigger outfits win is volume. Where a smaller, veteran-owned firm wins is accountability: the person who walks your project is the person who answers your call. At PIONEER WOODWERX, that structure is deliberate, and it is why we handle full kitchen renovations rather than handing you off between crews.
Old Bridge Permits and Zoning Rules That Shape Your Project
Old Bridge Township requires building, electrical, and plumbing permits for kitchen work that alters structure, wiring, or plumbing. Applications are filed through the township's construction office, and the process follows New Jersey's Uniform Construction Code, which sets the technical standards local inspectors enforce. For a kitchen remodel, you will typically need a building permit for any wall removal or structural change, an electrical permit for new circuits or relocated outlets, and a plumbing permit if you move a sink, dishwasher, or gas line.
Here is where local knowledge pays off. Old Bridge-specific zoning nuances matter when your project adds square footage, moves a wall, or changes a window or door opening. Setback rules, impervious coverage limits, and bulk requirements govern additions and bump-outs. A kitchen that extends into a rear yard can trip a zoning review that a purely interior renovation never touches. If your plans stay inside the existing footprint, you usually avoid the zoning process entirely.
That distinction changes both your timeline and your paperwork. Before you sign a contract, confirm two things with the township: whether your scope requires a zoning permit, and which inspections apply. A contractor who works regularly in your town already knows the answers.
The inspection sequence itself is predictable once you know it. Rough inspections for electrical and plumbing happen after the walls are open but before insulation and drywall. The building inspector verifies framing and structural work at the same stage. Final inspections occur after all finishes are installed and the kitchen is functional.
Two practical points that save homeowners time:
- Submit plans early. Permit review can take one to three weeks depending on the scope and the completeness of your drawings. Incomplete submissions are the most common cause of delay.
- Keep approved plans on site. Inspectors expect to see the stamped set during their visit. Missing plans can result in a failed inspection and a rescheduling fee.
Aging-in-place modifications often follow the same permit path as any other kitchen renovation, but grab bar blocking and widened doorways may require framing changes that trigger a building permit. Planning those upgrades during the initial permit application avoids a second round of filings later.
2026 Kitchen Design Trends and Material Choices
The 2026 kitchen favors warm, natural materials over the all-white look that dominated the last decade. Quartz countertops still lead for low maintenance, but homeowners are pairing them with real hardwood flooring, textured backsplash tile, and painted or natural-wood cabinetry. In Central New Jersey, the shift is toward kitchens that feel lived-in rather than showroom-perfect.
| Material | Best For | Trade-Off | Maintenance |
|---|---|---|---|
| Quartz countertops | Low maintenance, uniform look | Less heat-resistant than stone | Wipe clean, no sealing |
| Granite countertops | Natural variation, resale appeal | Requires periodic sealing | Seal annually |
| Butcher block | Warmth, budget-friendly | Scratches, needs oiling | Oil monthly |
| Hardwood flooring | Resale value, timeless look | Moisture-sensitive | Refinish every 7-10 years |
| Luxury vinyl plank | Moisture resistance, durability | Less resale prestige | Damp mop |
| Porcelain tile | Water resistance, durability | Hard underfoot | Sweep and damp mop |
Accessibility and Aging-in-Place Kitchen Upgrades
Aging-in-place kitchen design keeps a home usable for decades by removing barriers before they become hazards. For homeowners 65 and older, the highest-value upgrades are simple: wider walkways, pull-out shelving, lever handles, and a microwave or oven at counter height.
- Comfort-height countertops that reduce bending
- Drawer-style base cabinets instead of deep lower shelves
- Task lighting bright enough to prevent slips and misreads
- Non-slip flooring with a low-glare finish
- A clear path wide enough for a walker or wheelchair
Frequently Asked Questions
What is the typical cost of renovating a kitchen in New Jersey?
Kitchen remodel costs in New Jersey depend on size, layout changes, and material selections. A cosmetic update with new cabinet fronts, countertops, and lighting costs far less than a full gut with moved plumbing and electrical. Because pricing varies by scope and site conditions, Pioneer Woodwerx provides a detailed project estimate after a free consultation rather than a one-size-fits-all number.
How long does a typical kitchen renovation take in New Jersey?
Most kitchen renovations run eight to sixteen weeks from demolition to final walkthrough. Cabinet and countertop lead times often drive the schedule, and permit review in towns like Old Bridge can add one to three weeks. A written construction timeline with milestones keeps the project on track and sets clear expectations for every phase.
What permits are required for kitchen remodeling in New Jersey?
New Jersey towns require building permits for structural changes, electrical upgrades, plumbing work, and gas appliance installation. Old Bridge Township reviews these applications through its construction office, and inspections occur at rough-in and final stages. Your general contractor should handle the paperwork and schedule site inspections so the work passes code the first time.
Can a kitchen remodel increase my home's resale value?
A well-executed kitchen renovation typically returns a significant portion of its cost at resale by boosting home equity and buyer appeal. In Central New Jersey neighborhoods, updated layouts, quartz countertops, and energy-efficient appliances stand out in listings. The strongest returns come from improvements that match the home's price tier rather than overbuilding for the block.