 ultimate-guide
Aging in Place Home Modification Checklist
Table of Contents
- How to Use This Aging in Place Home Modification Checklist
- Entryway, Exterior, and Hallway Safety
- Best Grab Bars for Elderly Bathroom Safety
- Kitchen Ergonomics, Bedroom Accessibility, and Lighting
- Universal Design Principles for Homes
- DIY vs. Professional Installation: What to Know
- Cost of Aging in Place Renovations and Funding Options
- Aging in Place Modification Maintenance Schedule
- Frequently Asked Questions
Last Updated: August 31, 2026
How to Use This Aging in Place Home Modification Checklist
An aging in place home modification checklist is a structured, room-by-room assessment tool that helps homeowners identify safety gaps and prioritize upgrades before a fall or mobility crisis forces the issue. At PIONEER WOODWERX, we work with families across Central New Jersey to turn these assessments into real structural changes, not just a list of things to worry about.
Print this guide and work through it room by room. Modifications range from simple hardware swaps you can handle yourself to structural changes requiring a licensed contractor. According to the AARP Public Policy Institute on home and community preferences, the vast majority of adults over 50 want to remain in their own homes as they age. Planning these modifications now prevents crisis-driven decisions later.
Entryway, Exterior, and Hallway Safety
The entryway is where many aging in place plans fail. It's the first test of whether a home supports independent living.
No-Step Entry and Threshold Ramps
A no-step entry is the single most important exterior modification for long-term accessibility. A standard front step creates an immediate barrier for anyone using a walker, wheelchair, or cane. The fix depends on your home's grade: some properties can be regraded to create a gentle slope, while others require a threshold ramp or full ramp structure. For interior doorways, aim for at least 32 inches of clear width, with 36 inches preferred for wheelchair access.
- Identify all exterior steps and evaluate ramp feasibility
- Install threshold ramps at sliding doors and garage entries
- Widen doorways to 36 inches where structurally possible
- Check that door hardware is lever-style, not round knobs
Staircase Handrails and Stairlifts
Staircases are among the most common sites of serious falls. Every staircase should have handrails on both sides, extending the full length of the run, including landings. Handrails should be graspable, with a round profile between 1.25 and 2 inches in diameter.
When stairs become difficult to manage, a stairlift is more practical than moving to a single-story home. Stairlifts can be installed on straight or curved staircases and fold flat enough to leave room for other household members to use the stairs normally. Hallway width should be a minimum of 36 inches of clear width for walker use; 42 inches accommodates a wheelchair more comfortably. Keep hallways free of furniture, cords, and decorative objects that create trip hazards.
Best Grab Bars for Elderly Bathroom Safety
Bathroom safety modifications are the highest-priority items on any aging in place checklist. The bathroom combines hard surfaces, wet floors, and awkward movements, making it the most common location for falls among older adults.
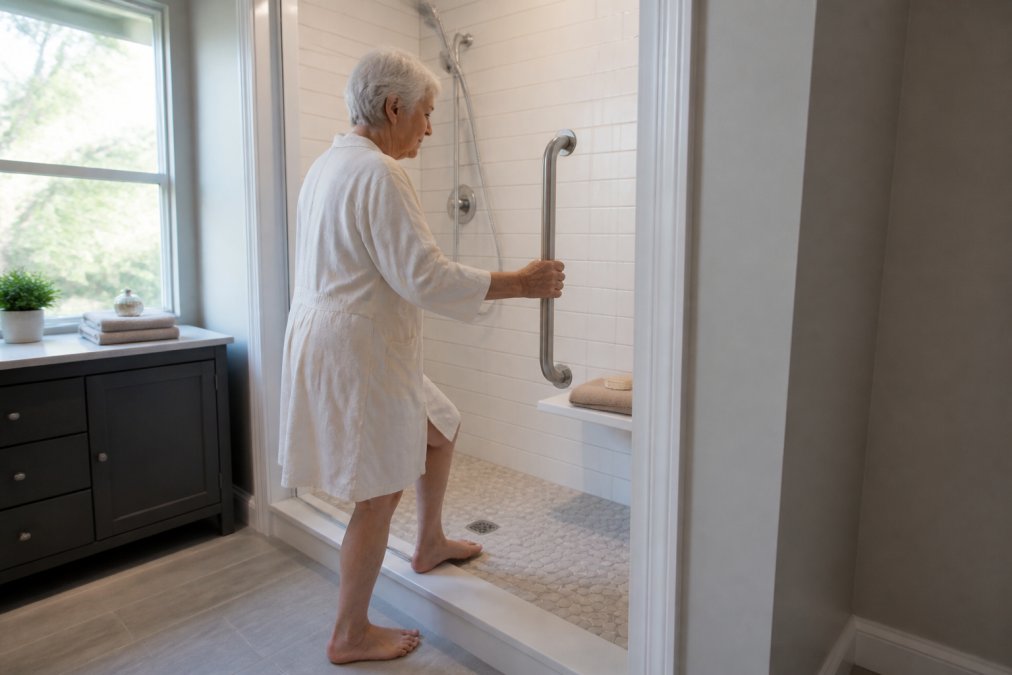
The best grab bars are installed at the correct height into structural backing, not just drywall. Standard placement includes a horizontal bar along the back wall of the tub or shower at approximately 33-36 inches from the floor, a diagonal or vertical bar on the entry side, and a bar beside the toilet at the same height range.
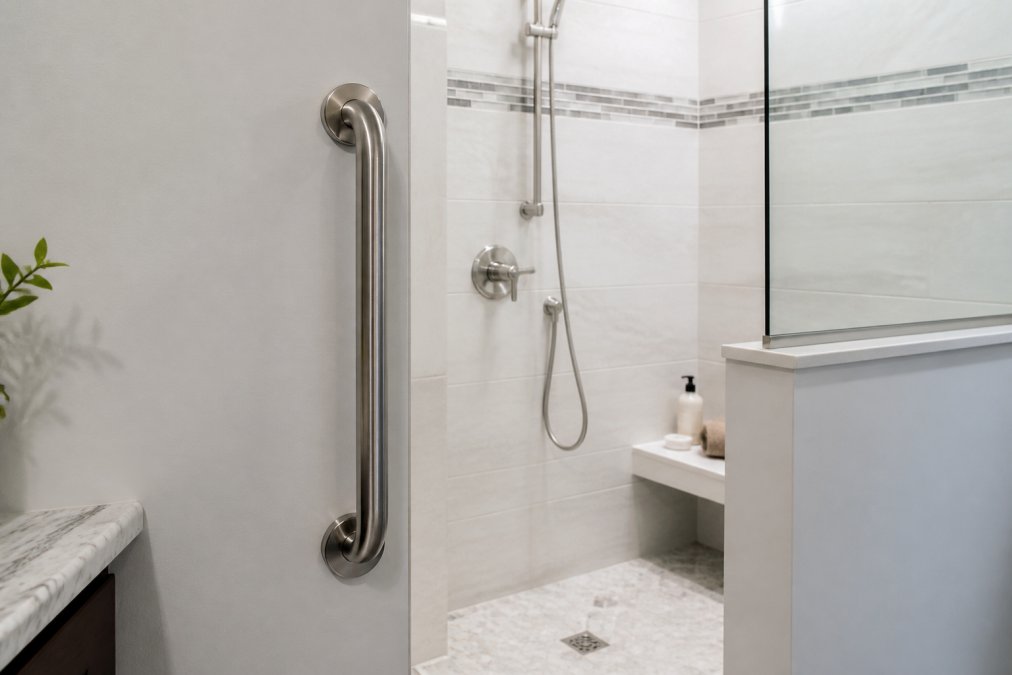
Grab bars should be rated for at least 250 pounds of force and installed into wall studs or with toggle anchors rated for the same load. Stainless steel and brushed nickel finishes are durable and easy to clean. Avoid towel bars as substitutes: they are not load-rated and will fail under body weight.
Walk-In Shower and Raised Toilet Seat Options
A walk-in shower with a zero-threshold entry eliminates the biggest fall risk in the bathroom: stepping over a tub wall. Roll-in shower designs provide enough floor space and clearance for a shower wheelchair or bench. A fold-down teak bench inside the shower adds a functional rest point without permanently reducing floor space.
A raised toilet seat adds 2-4 inches of height to a standard toilet, making it significantly easier to sit and stand. For a more permanent solution, a comfort-height toilet installed at 17-19 inches from floor to seat replaces the need for a separate riser.
- Install zero-threshold walk-in or roll-in shower
- Add fold-down shower bench
- Install grab bars at tub/shower and toilet
- Replace standard toilet with comfort-height model or add raised seat
- Apply non-slip flooring or adhesive strips to shower floor and bathroom tile
Kitchen Ergonomics, Bedroom Accessibility, and Lighting
These three areas share a common challenge: modifications are less visible but affect daily quality of life significantly.
Kitchen Organization and Cabinet Hardware
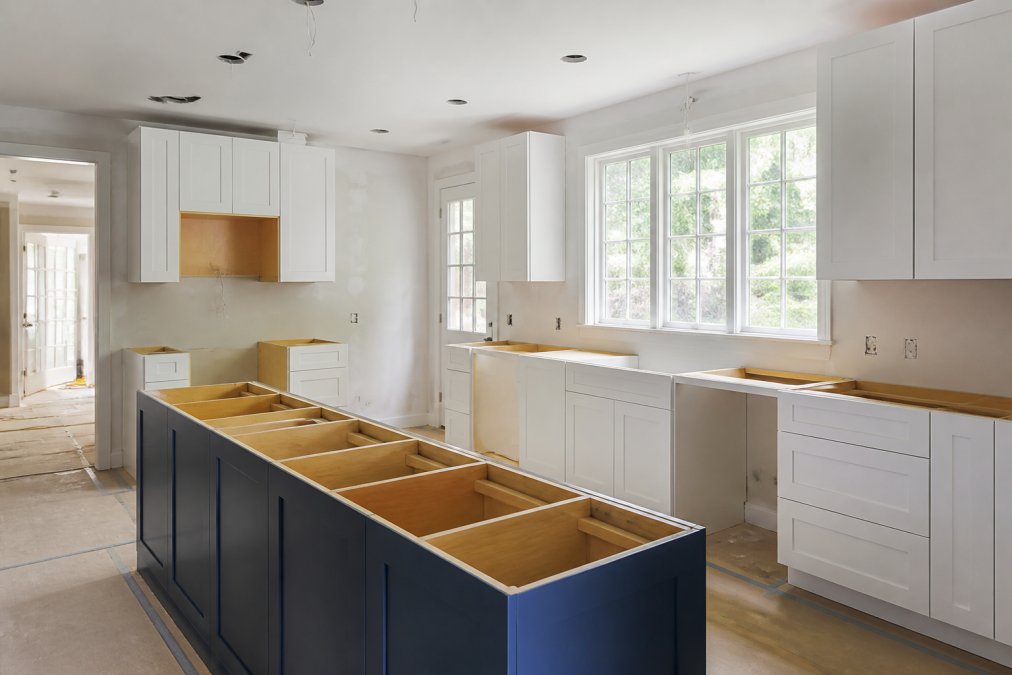
Kitchen ergonomics for aging in place centers on reducing the need to reach, bend, and carry. Pull-out shelves inside lower cabinets bring stored items to the front without requiring a crouch. Cabinet hardware should be D-ring pulls or lever-style handles, not small knobs. D-ring pulls allow the whole hand to engage rather than requiring a precision pinch grip. Clearance space under the kitchen sink and at a section of the countertop allows for seated work. Task lighting under upper cabinets eliminates shadows on work surfaces.
Bedroom Layout and Motion-Sensor Lighting
The bedroom layout should allow for at least 36 inches of clear floor space on both sides of the bed. Bed height matters: the ideal position places the mattress surface at a height that allows the feet to rest flat on the floor when sitting on the edge, typically 20-23 inches from floor to mattress top.
Motion-sensor lighting is one of the most effective and underused modifications in aging in place planning. A motion-activated night light that triggers when someone gets out of bed eliminates the need to find a light switch in a dark room, which is when many nighttime falls occur. Place sensors at the bedside, in the hallway, and at the bathroom door. Smart home technology extends this further: voice-activated controls for lights, thermostats, and door locks reduce the need to move through the home for routine adjustments.
| Modification | Area | DIY or Pro | Priority |
|---|---|---|---|
| Grab bars at toilet and shower | Bathroom | Pro (structural) | High |
| Threshold ramps at doors | Entryway | DIY | High |
| Motion-sensor night lights | Bedroom/Hallway | DIY | High |
| Lever-style door handles | Throughout | DIY | Medium |
| Walk-in shower conversion | Bathroom | Pro (structural) | High |
| Pull-out cabinet shelves | Kitchen | DIY | Medium |
| Comfort-height toilet | Bathroom | Pro (plumbing) | Medium |
| Stairlift installation | Staircase | Pro | High |
| Non-slip flooring | Bathroom/Kitchen | Pro recommended | High |
| Under-cabinet task lighting | Kitchen | DIY | Medium |
Universal Design Principles for Homes
Universal design creates spaces that work for people across the full range of ages and abilities. An aging in place home modification checklist built on universal design principles produces results that feel like thoughtful architecture, not medical accommodations.
The Center for Universal Design at NC State University defines seven principles: equitable use, flexibility in use, simple and intuitive operation, perceptible information, tolerance for error, low physical effort, and size and space for approach and use. Applied to home modification, these translate into specific, measurable choices.
Flooring, Color Contrast, and Trip Hazard Removal
Flooring is where universal design and fall prevention overlap most directly. Area rugs should be removed or secured with non-slip backing and double-sided tape on all edges. Transitions between rooms should be flush or ramped with a beveled transition strip. Raised thresholds should be replaced with flush alternatives.
Color contrast makes edges, steps, and transitions visible. A contrasting color strip on the edge of each stair tread, a different color at door thresholds, and contrasting cabinet hardware all reduce the visual effort required to navigate the home safely. Non-slip flooring materials for wet areas include textured ceramic tile, slip-resistant vinyl, and cork.
DIY vs. Professional Installation: What to Know
Most homeowners can handle some aging in place modifications themselves. Others require a licensed contractor, and knowing the difference before you start saves time, money, and the risk of a failed installation.
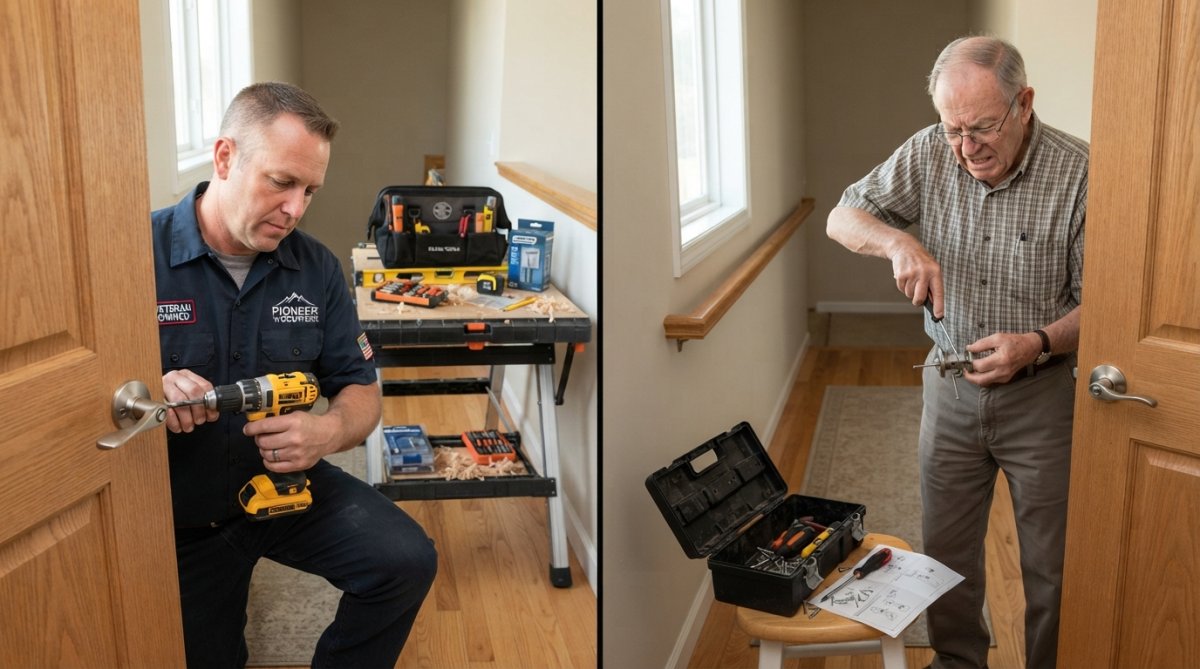
DIY-appropriate modifications include lever-style handle replacements, threshold ramps, motion-sensor light installations, under-cabinet lighting, cabinet pull replacements, non-slip adhesive strips, and raised toilet seats.
Professional installation is required for grab bars (unless you can confirm stud location and have experience with structural fasteners), walk-in shower conversions, stairlift installation, doorway widening, flooring replacement, and any modification involving plumbing or electrical work.
The real risk with DIY structural modifications is the failure mode. A grab bar that pulls out of the wall, a stairlift track that shifts under load, or a shower threshold that allows water to escape creates a hazard worse than the original problem. For structural modifications, the cost of professional installation is the cost of the modification actually working. A Certified Aging in Place Specialist (CAPS) designation, administered through the National Association of Home Builders CAPS program, identifies contractors who have completed specific training in aging in place modifications.
Cost of Aging in Place Renovations and Funding Options
The cost of aging in place renovations varies significantly depending on the scope of work, the home's existing structure, and local labor rates. Pricing for PIONEER WOODWERX's aging in place remodeling services depends on the specific modifications required; contact us directly for a project assessment and consultation.
Several funding options can offset a significant portion of these costs:
- Medicaid Home and Community-Based Services (HCBS) Waivers: Many states offer waivers that fund home modifications for eligible individuals.
- HUD's Community Development Block Grant (CDBG) Program: Local governments receive CDBG funds that can be directed toward accessibility modifications for qualifying homeowners.
- Area Agencies on Aging (AAA): Local AAAs often administer grant and loan programs specifically for home modifications. The Eldercare Locator to find your local Area Agency on Aging connects homeowners to local resources.
- Veterans Affairs (VA) Specially Adapted Housing Grants: Veterans with service-connected disabilities may qualify for grants covering significant structural modifications.
- State and local tax credits: Some states offer tax credits or deductions for accessibility modifications.
The financial case for aging in place modifications is worth framing against the alternative. Assisted living and nursing facility costs are substantially higher than the one-time cost of modifying a home.
Aging in Place Modification Maintenance Schedule
Modifications installed correctly still require periodic inspection. A maintenance schedule prevents the gradual degradation that turns a safe modification into a hazard.
Every 6 months:
- Test all grab bars for movement or looseness. Tighten mounting hardware if any give is detected.
- Check non-slip strips and adhesive mats for peeling edges or reduced texture.
- Test motion-sensor lights and emergency alert systems.
- Inspect threshold ramps for cracking, shifting, or raised edges.
Annually:
- Inspect stairlift track, battery, and seat mechanism. Service per manufacturer schedule.
- Check handrail fasteners on all staircases.
- Evaluate whether current modifications still match the household's needs.
- Review flooring for wear, especially in high-traffic areas near grab bars and shower entries.
After any fall or near-miss:
- Conduct a full room-by-room reassessment, not just the room where the incident occurred.
- Consult with an occupational therapist for a professional functional assessment.
- Evaluate whether additional modifications or assistive devices are needed.
Planning aging in place modifications can feel overwhelming when structural changes, funding options, and contractor selection all need to happen at once. PIONEER WOODWERX specializes in aging in place remodeling for homeowners across Central New Jersey, handling everything from grab bar installation and walk-in shower conversions to full bathroom and kitchen accessibility upgrades. As a veteran-owned business, we bring the same precision and reliability to every project that we'd want for our own families. Request a free consultation with the PIONEER WOODWERX team and get a clear plan for making your home safer without compromising the craftsmanship that makes it yours.
Frequently Asked Questions
What are the most important home modifications for aging in place?
Bathroom safety upgrades rank first: grab bars, a walk-in or roll-in shower, and a raised toilet seat reduce fall risk where most household injuries occur. Beyond the bathroom, focus on no-step entry, non-slip flooring throughout, lever-style handles on doors and cabinets, and adequate task lighting in kitchens and hallways. These changes address the highest-risk areas and provide the clearest improvement to independent living without requiring a full structural overhaul.
Does Medicare cover aging in place home modifications?
Standard Medicare Parts A and B generally do not cover home modifications like grab bars, ramps, or stairlifts. However, some Medicare Advantage (Part C) plans include a home safety benefit that may offset costs for specific assistive devices or modifications. Medicaid Home and Community-Based Services (HCBS) waivers, state-funded programs, and HUD's Section 504 Home Repair program are the most reliable funding paths. A certified aging-in-place specialist can help identify which programs apply to your situation.
What is the difference between aging in place modifications and universal design?
Aging in place home modifications are targeted changes made to an existing home to address a current or anticipated mobility limitation, such as adding grab bars or a stairlift. Universal design principles for homes go further: they guide new construction or full renovations so the space works for people of all ages and abilities from the start, with features like wider doorways, zero-threshold entries, and adjustable-height countertops built in rather than retrofitted later.
How much do aging in place renovations typically cost?
The cost of aging in place renovations varies widely based on the scope of work. Simple modifications, like installing grab bars or lever-style hardware, are relatively low-cost. Larger structural changes, such as a roll-in shower conversion, widened doorways, or a stairlift, carry higher price tags. A full bathroom remodel designed for accessibility can run several thousand dollars or more. Because every home and situation differs, requesting a detailed consultation and written estimate before committing to any project is the most reliable approach.
How do I make my home safe for an elderly parent without a full remodel?
Start with the highest-risk areas: bathroom and stairs. Install grab bars in the shower and beside the toilet, add non-slip flooring or adhesive strips, and replace round doorknobs with lever-style handles throughout. Improve lighting with motion-sensor fixtures in hallways and the bedroom. Remove loose rugs and clear pathways to eliminate trip hazards. These changes require no structural work, can often be completed in a single day, and meaningfully reduce fall risk before any larger renovation is planned.
My parents need aging in place modifications, should I call a contractor or a medical equipment company?
A contractor who specializes in aging-in-place remodeling is the right first call for structural and cosmetic changes: grab bar installation, shower conversions, ramp construction, widened doorways, and flooring. A medical equipment supplier handles portable assistive devices like walkers, shower chairs, and bedside commodes. For complex needs, an occupational therapist can assess the home and recommend exactly which modifications and devices are needed before you hire anyone.
This article was written using GrandRanker