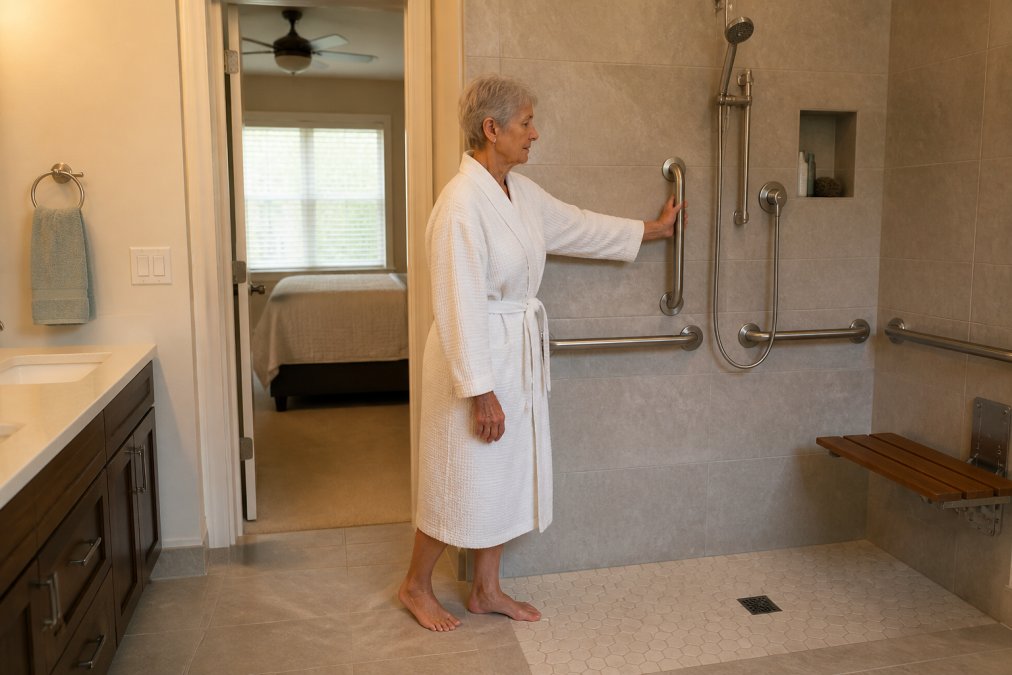
 ultimate-guide
Aging in Place Renovation Cost 2026: Old Bridge, NJ Guide
Table of Contents
- What Drives Aging in Place Renovation Cost in 2026
- Accessible Bathroom Remodel Cost 2026: What Changes the Number
- Aging in Place Design Standards That Keep Projects on Budget
- Senior Home Modification Grants New Jersey Families Can Use
- Local Permits and Labor Costs in Middlesex, Monmouth, and Union Counties
- How Aging in Place Renovations Affect Resale Value in Old Bridge
- Planning Your 2026 Budget and Timeline
- Frequently Asked Questions
Last Updated: September 10, 2026
What Drives Aging in Place Renovation Cost in 2026
Aging in place renovation cost in 2026 comes down to four variables: scope, materials, labor, and permits. The scope decision, meaning which rooms you touch and how far you go, is the single biggest lever you control.
Aging in place is the practice of modifying a home so a resident can live there safely and independently as mobility and health needs change. That definition matters because it separates a safety-focused project from a cosmetic one. A grab bar costs far less than a full bathroom rebuild, and both can be part of the same plan.
Most homeowners in Old Bridge start with a walkthrough of the whole house rather than a single room. A home safety assessment identifies the real risks: loose rugs, poor lighting, a tub that requires stepping over a high wall, narrow hallways. Fixing the top three risks first usually delivers more safety per dollar than a full-scale project.
- Scope: one bathroom, the full first floor, or the entire home
- Materials: tile, non-slip flooring, solid wood versus composite
- Labor: licensed trades in Middlesex, Monmouth, and Union Counties
- Permits: required for structural, electrical, and plumbing changes
Accessible Bathroom Remodel Cost 2026: What Changes the Number
The bathroom drives most aging in place budgets because it combines water, hard surfaces, and the highest fall risk in the home. A walk-in shower conversion is a common single project.
What moves the number up or down:
- Curbless versus low-threshold entry: removing a curb means reworking the subfloor and waterproofing
- Grab bars: blocking must be installed inside the wall, so timing matters
- Comfort-height toilet: a straightforward swap during a remodel, disruptive as a standalone job
- Non-slip flooring: tile with texture, or vinyl that meets slip-resistance ratings
- Widened doorways and lever-style door handles: small changes with outsized effect on mobility assistance
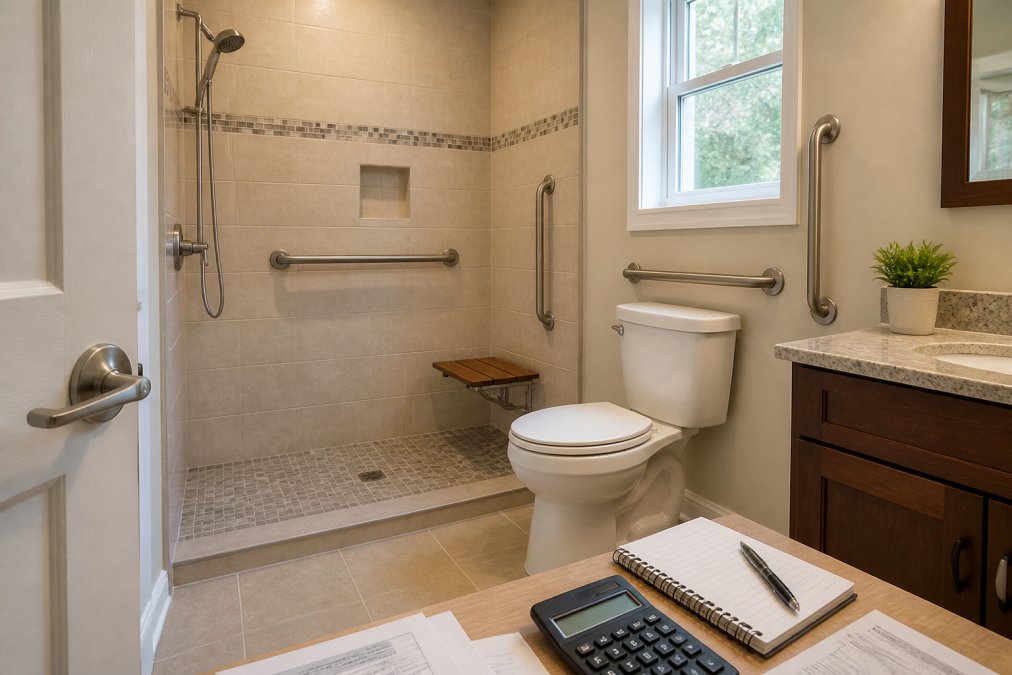
A common mistake is installing grab bars without wall blocking. A grab bar anchored into drywall alone will not hold a falling adult's weight (ada.gov). If you're remodeling anyway, put blocking in every wall you might ever need it in.
Aging in Place Design Standards That Keep Projects on Budget
Universal design is the framework that keeps an aging in place project from ballooning. Universal design is an approach to building that makes a space usable by people of all ages and abilities without special adaptation.
The practical version of that standard comes down to a short list:
- Doorways at least 32 inches clear, ideally 36
- Lever-style door handles instead of knobs
- Task lighting at counters, stairs, and entries
- Non-slip flooring in wet areas
- Threshold ramps at exterior doors under a half inch
Designing to these standards early costs less than retrofitting them later, because you're making decisions once instead of tearing out finished work. The ADA Standards for Accessible Design set the baseline many contractors reference, though residential work is not bound by the same rules as public buildings.
Senior Home Modification Grants New Jersey Families Can Use
Several programs help New Jersey families offset modification costs, and they're widely underused. Availability and eligibility change, so confirm current details with the administering agency before you plan around any of them.
- USDA Section 504 loans and grants for very low-income rural homeowners, administered through USDA Rural Development
- VA Home Improvements and Structural Alterations (HISA) grants for veterans with a service-connected need
- State and county programs administered through New Jersey's Department of Community Affairs and county Offices on Aging
- Home equity conversion mortgage options for homeowners 62 and older who want to fund modifications without a monthly payment
Pioneer Woodwerx is veteran-owned. The paperwork is the hard part, not the construction.
Local Permits and Labor Costs in Middlesex, Monmouth, and Union Counties
Permit requirements vary by municipality, and that's the part national cost guides can't tell you. In Old Bridge and the surrounding towns, structural changes, electrical work, and plumbing alterations require permits and inspections. Cosmetic work like grab bar installation and flooring typically does not.
| Project Type | Permit Likely Required | Typical Inspection |
|---|---|---|
| Grab bar installation | No | None |
| Curbless shower conversion | Yes | Plumbing, framing |
| Widened doorway | Yes | Structural |
| Stairlift installation | Yes | Electrical |
| Non-slip flooring | No | None |
Old Bridge Township processes most residential alteration permits through its Construction Office, and the state's Uniform Construction Code sets the baseline that every Middlesex, Monmouth, and Union County town enforces. What changes town to town is the paperwork, the review timeline, and how strictly each office interprets the same code. A homeowner in Old Bridge may sail through a curbless shower review that stalls for weeks two towns over because of a different plan reviewer's read on the subfloor detail. That's why a national cost guide's "permit fees" line item is close to useless here.
A few practical points that come up repeatedly with local clients:
- Zoning and historic overlays. Some older neighborhoods in the region have overlay districts that add a review step before a construction permit is even issued. Confirm with the town clerk before you sign a contractor agreement.
- Contractor registration. New Jersey requires home improvement contractors to register with the Division of Consumer Affairs. Ask for the registration number in writing.
- Electrical and plumbing subcodes. Stairlifts, ceiling lifts, and any new circuit fall under the electrical subcode and need a licensed electrician's sign-off, not just a general contractor's.
- Inspection sequencing. Framing, rough electrical, rough plumbing, and final inspections happen in a fixed order. Scheduling a trade out of sequence is one of the most common causes of a stalled project.
On labor, the regional picture matters more than the national one. Middlesex, Monmouth, and Union Counties sit in one of the denser skilled-trade markets in the country, and demand for licensed plumbers, electricians, and tile setters has stayed elevated since 2020. A few patterns worth budgeting around:
- Trade availability drives scheduling, not just price. A licensed electrician who can fit a stairlift rough-in next week may cost more than one who can fit it next month. Homeowners who lock in trades early tend to pay less.
- Material lead times still swing. Specialty tile, curbless shower pans, and certain grab bar finishes have run weeks behind schedule in recent years. Build a contingency into both your budget and your calendar.
- Union County versus Middlesex County. Labor rates are broadly similar across the three counties, but travel time and parking logistics in denser Union County towns can add to a job's overhead.
If you're planning a project in Old Bridge or a neighboring town, treat the permit and inspection sequence as part of the scope, not an afterthought. The homeowners who budget for it up front are the ones who don't get surprised mid-project.
How Aging in Place Renovations Affect Resale Value in Old Bridge
Accessible features don't always raise appraised value the way a kitchen remodel does, but they widen your buyer pool. Old Bridge has a large share of residents aging in place, and buyers shopping for a parent or planning ahead notice a home that's already set up. The key is knowing which modifications a future buyer will pay for and which ones they'll mentally subtract from your asking price.
Here's how the common modifications tend to sort out at resale:
| Modification | Resale Effect | Why |
|---|---|---|
| Curbless or low-threshold shower | Positive | Reads as modern, spa-like, and works for all ages |
| Widened doorways (32-36 in.) | Neutral to positive | Invisible when done well; opens up the floor plan |
| Lever-style door handles | Neutral to positive | Standard in new construction; no downside |
| Task lighting at stairs and entries | Positive | Buyers read it as thoughtful design, not medical |
| Comfort-height toilet | Neutral to positive | Common in new builds; no clinical signal |
| Threshold ramps at exterior doors | Neutral | Removable; rarely a dealbreaker either way |
| Stairlift | Mixed | Helps a specific buyer; can read as clutter to others |
| Visible grab bars in tile | Mixed | Fine if styled well; can look institutional if not |
| Walk-in tub | Mixed to negative | Some buyers want it; many see a future removal project |
| Ceiling lift or hoist | Negative for most buyers | Highly specific; removal cost factors into offers |
The pattern is consistent: modifications that double as mainstream design features hold value, and modifications that only make sense for one specific user tend to cost you at resale. A curbless shower is the clearest example. It's a highly requested aging-in-place upgrade, and it's also the one that most reliably reads as an upgrade to a general buyer. A walk-in tub is the opposite. It solves a real problem, but it's a large, permanent fixture that many buyers see as something they'd have to remove.
A few rules of thumb that come up in almost every conversation with Old Bridge homeowners:
- Design for accessibility without making the house look clinical. Grab bars in a finish that matches the tile and plumbing read as intentional design. Grab bars in institutional chrome read as a medical device.
- Keep modifications reversible where you can. A threshold ramp can be lifted. A widened doorway is permanent but invisible. A ceiling lift is neither.
- Match the neighborhood. In a market where most homes have updated bathrooms, a curbless shower helps you compete. In a market where most homes are original, the same shower may not move the needle on price, but it will move the needle on how fast the home sells.
- Document what you installed. A folder with the permit records, the contractor's registration number, and the product specs for grab bars and shower pans gives a buyer confidence and gives an appraiser something to work with.
If resale is a real concern, the smart move is to sequence your project so the high-resale items (shower, doorways, lighting) happen first and the highly specific items (lifts, specialty fixtures) happen only if and when they're needed. That way you're not paying twice, and you're not locking a future buyer into a layout they'll want to undo.
Planning Your 2026 Budget and Timeline
Budget for the whole project, not the headline number. Line items homeowners forget: permit fees, disposal, temporary relocation if the bathroom is out of service, and the cost of maintaining what you install.
- Complete a home safety assessment
- Prioritize the top three fall risks
- Confirm permit requirements with your municipality
- Check grant and loan eligibility before signing anything
- Get a written scope with materials specified
- Hold a contingency for lead times and surprises
- Plan preventative maintenance for what you install
Preventative maintenance matters more than most people expect. Grab bars need periodic checking for looseness. Non-slip surfaces wear. Task lighting burns out. A short annual walkthrough catches small problems before they become fall hazards.
The hardest part of an aging in place project isn't the construction, it's knowing which modifications your specific home needs and sequencing them so you're not paying twice. Pioneer Woodwerx is a veteran-owned general contractor based in Middlesex County, and aging-in-place remodeling is one of our core specialties alongside kitchen and bathroom renovations and custom woodwork. We handle the assessment, the scope, and the project management from consultation through final installation, with custom builds to your specifications. Request a free consultation with Pioneer Woodwerx and get a plan built around how your family actually lives.
Frequently Asked Questions
What are the most essential home modifications for aging in place in 2026?
Start with the rooms used daily. A home safety assessment usually flags bathroom safety first: a walk-in shower with a low or zero threshold, grab bars anchored into blocking, non-slip flooring, and a comfort-height toilet. Then widened doorways, lever-style door handles, and threshold ramps for mobility assistance. Task lighting in kitchens and hallways, plus smart home monitoring or emergency response systems, round out the highest-impact upgrades. Prioritize fall prevention items before cosmetic changes, since they protect independent living the most.
How do I budget for aging in place renovations in Central New Jersey?
Treat it as long-term care planning rather than a single remodel. List every modification, mark each as urgent or future, and phase the work over two or three years. Bathroom and entry projects usually come first because they carry the highest fall risk. Out-of-pocket expenses vary with layout, materials, and whether walls must be opened, so ask for a written scope before committing. A free consultation with a certified aging-in-place specialist gives you a realistic sequence instead of one overwhelming number.
Do aging in place renovations increase home value in Old Bridge?
They can. Universal design features such as curbless showers, widened doorways, and first-floor accessibility appeal to older buyers and multigenerational families, and accessible homes often sell faster in markets with a large 65+ population. Resale value depends on how well the changes blend with the home's style, so choose finishes that look intentional rather than clinical. Keep documentation of permits and materials; buyers and appraisers treat permitted, professionally installed work more favorably than unpermitted changes.
What tax incentives or programs exist for senior home modifications in New Jersey?
New Jersey offers a property tax reimbursement program for eligible senior and disabled homeowners, and the state's Assistive Technology Program helps fund accessibility equipment. At the federal level, USDA Section 504 grants and VA housing grants assist qualifying rural and veteran homeowners. Availability, income limits, and waitlists change yearly, so confirm details with the program office or your county Office on Aging before budgeting. Pair grant applications with a written contractor scope so funds match the actual work.
Is there really a senior bathroom remodel program?
Not a single national program, but several funding paths exist. Some Medicare Advantage plans cover certain bathroom safety devices, Medicaid waiver programs in some states pay for accessibility modifications, and nonprofit organizations such as Rebuilding Together chapters help low-income seniors with safety upgrades. In New Jersey, county Offices on Aging are the best starting point because they track current local programs. Most households combine a grant or waiver with out-of-pocket expenses for the rest of the project.
How can I prioritize safety upgrades for my bathroom and kitchen?
Rank each change by fall risk and daily use. In the bathroom, grab bars, non-slip flooring, and a walk-in shower come first. In the kitchen, task lighting, lever-style door handles, and pull-out or adjustable-height storage reduce reaching and bending. Structural modifications like widened doorways and threshold ramps follow if mobility assistance is needed. A certified aging-in-place specialist can walk the home and produce a room-by-room priority list, which keeps spending focused on upgrades that protect independent living.