 blog
What Custom Carpentry Ideas Work Best for Small Living Rooms?
Last Updated: October 25, 2026
Quick Summary
Custom carpentry small living rooms transforms tight spaces into functional areas by using built-in solutions that climb walls instead of taking up floor space. Window seat storage, floor-to-ceiling shelving around focal points, and custom media cabinetry maximize every inch while keeping the room open and uncluttered.
- Window seats with hinged cushions hide blankets, pillows, and seasonal items in invisible storage.
- Floor-to-ceiling shelving around fireplaces makes rooms feel taller while providing practical storage.
- Custom cabinetry sized to your exact equipment eliminates wasted space and hides cords.
- Vertical wall-mounted solutions move storage off floors and open up the room visually.
- Real wood construction lasts decades and outperforms particle board alternatives in small spaces.
Table of Contents
- Custom Carpentry Ideas for Small Living Rooms
- Small Living Room Built-In Ideas That Add Function
- Living Room Storage Ideas for Small Spaces
- How to Plan a Living Room Renovation for Maximum Impact
- Design Elements That Open Up Small Spaces
- Why Real Wood Carpentry Outperforms Mass-Produced Alternatives
- Starting Your Custom Living Room Project
- Frequently Asked Questions
Custom Carpentry Ideas for Small Living Rooms
A small living room doesn't have to feel cramped or cluttered. Custom carpentry small living rooms transforms tight spaces into functional, beautiful areas where families actually want to gather.
The challenge with small spaces isn't the square footage, it's how you use it. Mass-produced furniture takes up floor space and leaves walls bare. Custom carpentry solutions, by contrast, work WITH your room's layout. Built-ins climb walls instead of sitting on floors.
This guide covers practical ideas for custom carpentry small living rooms that you can implement.
Small Living Room Built-In Ideas That Add Function
Custom built-ins solve the small-space puzzle by eliminating wasted wall space. Instead of pushing furniture away from walls, built-in solutions integrate storage directly into them. The result is more floor space, cleaner sightlines, and storage that feels like part of the room's architecture rather than an afterthought.
Window Seat Storage with Hidden Compartments
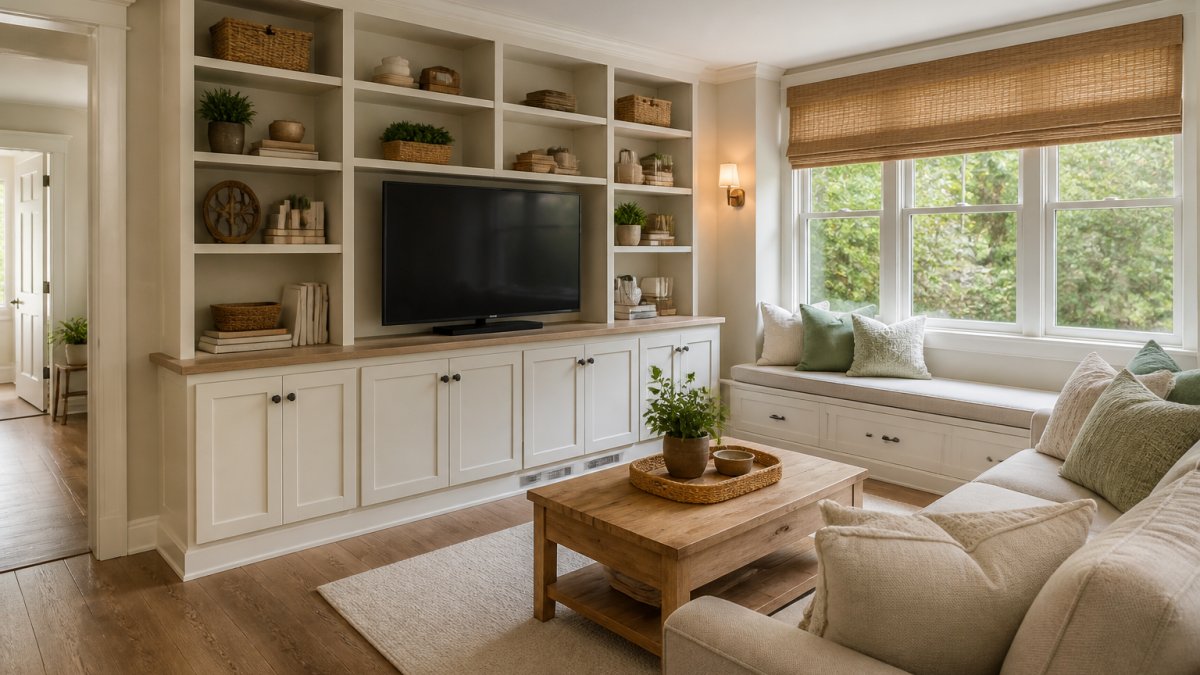
A window seat transforms an unused corner into a functional gathering spot. Add hinged cushions or lift-top benches, and you've created hidden storage for blankets, pillows, board games, or seasonal items.
Window seats work especially well in Old Bridge and Central Jersey homes where older layouts often feature alcoves or window walls. Measure your window opening carefully, then build the seat to fit snugly. The bench height should be 16-18 inches for comfortable seating.
Real wood construction ensures the hinges and supports last for decades. Particle board alternatives sag after a few years of use, and the hinges strip out. Solid wood holds its shape and bears weight reliably.
Floor-to-Ceiling Shelving Around Focal Points
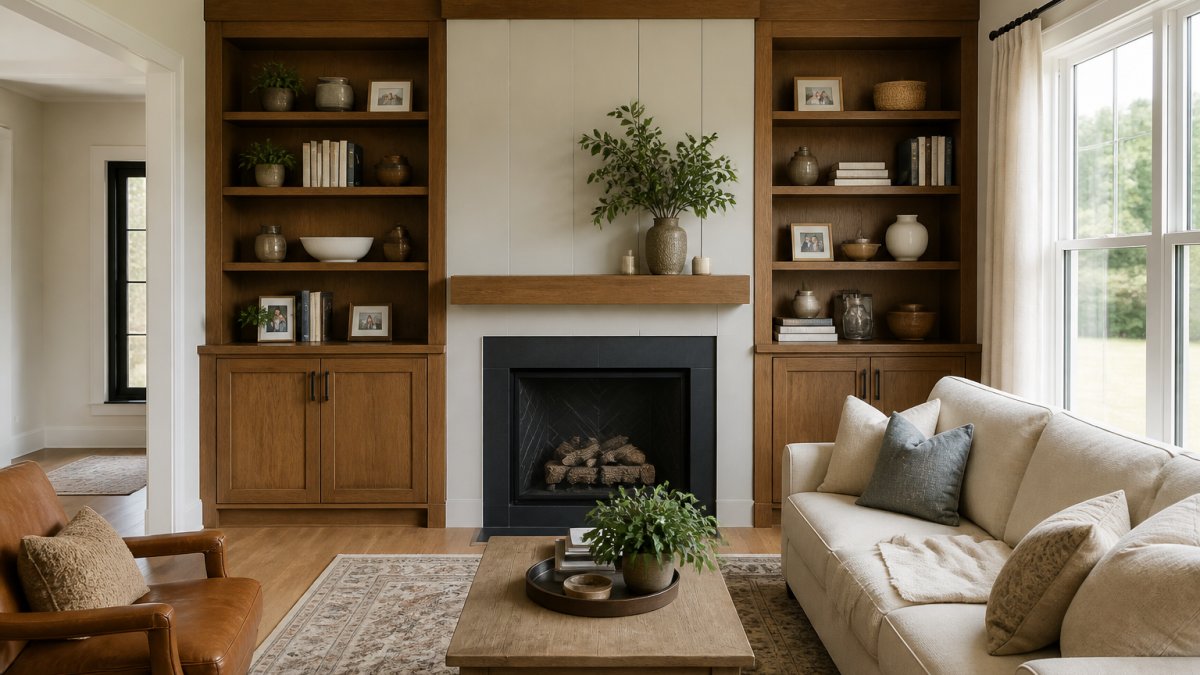
Fireplaces, built-in entertainment centers, and architectural features become focal points when you frame them with shelving. Floor-to-ceiling shelves draw the eye upward, making the room feel taller. They also maximize storage without eating floor space.
The key is balancing open shelves with closed storage. Open shelves display books, photos, and decorative pieces. Closed cabinets below hide electronics, cords, and items you want out of sight. This mix keeps the room from looking cluttered while providing practical storage.
Shelving around a fireplace works well because it frames the focal point and creates symmetry. The fireplace becomes the anchor, and shelves on either side feel intentional and balanced.
Custom Cabinetry for Media and Display
Entertainment systems need homes. Instead of a standalone TV stand, build cabinetry that houses your television, sound equipment, streaming devices, and cables, all out of sight.
Custom cabinetry sized to your actual equipment means no wasted space. A standard media console might be too deep or too wide. Custom carpentry builds exactly what fits your room and your gear.
This approach works for display collections too. If you collect books, vinyl records, or decorative objects, custom shelving with proper spacing and lighting turns your collection into a design feature rather than a storage problem.
Custom built-in solutions transform small living rooms by using specific design strategies tailored to different spaces and needs.
| Built-In Type | Best For | Key Benefit |
|---|---|---|
| Window Seat Storage | Unused corners and alcoves | Hidden storage keeps items invisible |
| Floor-to-Ceiling Shelving | Focal points like fireplaces | Makes room feel taller, maximizes storage |
| Custom Media Cabinetry | Entertainment systems and collections | Sized to exact equipment, hides cords |
| Vertical Wall-Mounted Solutions | Small rooms with limited floor space | Moves storage off floor, opens room visually |
| Multi-Purpose Furniture | Ottomans, consoles, benches | Provides seating and storage in one piece |
Living Room Storage Ideas for Small Spaces
Storage in a small living room must be strategic. Every piece of furniture should serve multiple purposes. Every wall should contribute to the room's function. The goal is to store what you need without making the space feel like a storage unit.
Vertical Storage and Wall-Mounted Solutions
Walls are your biggest asset in a small room. Use them for storage instead of leaving them bare. Wall-mounted shelves, floating cabinets, and tall bookcases pull storage off the floor and open up the room visually.
Vertical storage works best when:
- Shelves extend from floor to ceiling
- Items are organized and displayed thoughtfully
- Closed storage (cabinets) balances open shelving
- Lighting highlights what's on display
Corner shelves maximize unused corner space. Tall, narrow bookcases fit beside doors or windows. Wall-mounted cabinets above seating areas provide storage without blocking sight lines. The principle is the same: move storage up the walls and off the floor.
Multi-Purpose Furniture with Integrated Storage
In a small living room, furniture must earn its place. An ottoman with hidden storage holds blankets and pillows. A console table behind the sofa provides surface space and drawer storage. A bench at the room's edge offers seating and storage underneath.
Custom carpentry lets you build multi-purpose pieces sized exactly for your space. A console table can be 10 inches deep if that's all your wall allows. An ottoman can be built to match your sofa's height and color.
The advantage of custom pieces is fit. A standard console table might be too deep, taking up floor space you don't have. A custom piece fits your exact dimensions and your exact needs.
How to Plan a Living Room Renovation for Maximum Impact
A successful small-space renovation starts with honest measurement and thoughtful planning. Before you commit to any custom carpentry project, understand your space and what you actually need to store.
Measuring and Space Assessment
Start by measuring your room in detail. Note the width, depth, and height. Mark where windows, doors, electrical outlets, and heat vents are located.
Next, measure the items you need to store. How many books? What size television? How many throw pillows and blankets?
Consider traffic flow. Where do people walk when they enter the room? Where do they sit? Custom built-ins should never block movement or make the space feel tighter.
Take photos of your room from multiple angles. Note the lighting, natural light from windows, overhead fixtures, and lamps. Good lighting makes a small room feel larger and makes custom carpentry details visible.
Material and Finish Selection
The materials and finishes you choose affect how the room feels. Light finishes make a space feel open and airy. Dark finishes create intimacy but can make a small room feel smaller.
Consider your home's existing style. If your trim and doors are painted white, custom built-ins painted white will feel cohesive.
Durability matters, especially in high-traffic areas. Shelves that hold books need solid construction. Hinges and drawer slides should be quality hardware that lasts.
Think about maintenance. Natural wood finishes need occasional care, oil or wax to keep them looking good. Paint finishes need touch-ups. Matte finishes hide fingerprints better than glossy ones.
Design Elements That Open Up Small Spaces
How a room LOOKS affects how large it FEELS. Custom carpentry can enhance visual space through thoughtful design choices.
Trim, Molding, and Architectural Details
Trim and molding draw the eye and create visual interest. Crown molding at the ceiling line makes ceilings feel higher. Baseboards frame the room and create a finished look. Picture-frame molding on shelves adds detail without clutter.
In a small room, architectural details matter more because there's less space to fill. A single well-designed detail, like a coffered shelf or a custom mantel, becomes a focal point.
Wainscoting (wall paneling that covers the lower portion of walls) adds depth and sophistication. It also visually breaks up tall walls, making the room feel more proportional. In a small living room, wainscoting can make the space feel cozier without making it feel smaller.
Color, Lighting, and Visual Flow
Light colors reflect light and make spaces feel larger. Warm whites and soft creams work well for built-ins in small rooms. They recede visually, letting the room's focal point stand out.
Lighting is critical. A small room with poor lighting feels cramped. A small room with good lighting feels open. Incorporate task lighting (for reading), ambient lighting (for the overall room), and accent lighting (to highlight built-ins or architectural features).
Visual flow matters too. The eye should move smoothly through the room without obstacles. Custom built-ins that wrap around focal points create visual continuity. Shelving that extends corner to corner feels intentional.
Why Real Wood Carpentry Outperforms Mass-Produced Alternatives
Particle board and engineered wood are cheaper upfront, but they fail in ways that matter. Hinges strip out after repeated use. Shelves sag under weight.
Real wood holds its value. A custom built-in made from solid wood will last decades with basic care. It can be refinished if the finish wears.
Real wood also looks better. Grain patterns and natural color variations create character that paint-grade engineered wood can't match.
The craftsmanship matters too. Custom carpentry is built to fit YOUR space, YOUR needs, and YOUR style. A carpenter measures twice, builds once, and installs with care.
PIONEER WOODWERX builds custom solutions using 100% real wood and quality hardware.
Starting Your Custom Living Room Project
Ready to transform your small living room with custom carpentry? The first step is a consultation.
Bring ideas to the consultation.
See the custom built-in solutions we've created(page:1) and explore service options for your project.
Understand the comparison between custom carpentry and other approaches in depth(page:2) to inform your decision.
Learn about material choices for the built-in cabinets and shelving discussed here(page:3).
Find guidance on hiring the right custom carpenter in Central Jersey to execute your project(page:4).
Explore the renovation services available to bring your custom carpentry ideas to life(page:5).
The investment in custom carpentry pays back in daily use.
A small living room is an opportunity, not a limitation. PIONEER WOODWERX delivers custom solutions built from real wood with quality craftsmanship. Request a free consultation and discover how custom carpentry can transform your living room.
Frequently Asked Questions
What built-ins work best in a small living room?
Window seats with hidden storage, floor-to-ceiling shelving around focal points like fireplaces or TVs, and custom cabinetry maximize function without eating floor space. Built-ins work because they use vertical space efficiently and keep the room from feeling cluttered. The key is designing them to fit your specific layout and needs rather than forcing a standard solution into an awkward space.
How can I add storage to a small living room without crowding it?
Vertical storage is your best strategy for living room storage ideas for small spaces. Wall-mounted shelving, tall bookcases, and built-in cabinetry draw the eye upward and create the illusion of more space. Multi-purpose furniture like ottomans with compartments or benches with storage underneath also adds capacity without taking up additional floor area. The visual lightness of open shelving can feel less heavy than closed cabinets in a tight room.
How do I plan a living room renovation to work in a small space?
Start by measuring your room carefully and identifying focal points like windows, fireplaces, or TV placement. Consider how traffic flows through the space and where custom pieces will actually serve you. Sketch out options before committing to anything permanent. Professional measurements and a consultation help catch problems early, like electrical outlets or uneven walls that affect custom carpentry. Material choices also matter, lighter finishes and real wood can make a space feel more open than heavy stains or dark colors.
Will custom carpentry actually last, or will it fall apart like particle board furniture?
Real wood custom carpentry built by skilled craftspeople is built to last decades. Unlike mass-produced particle board, solid wood develops character over time and can be refinished or adjusted if needed. Custom pieces are constructed to your exact space and use, with proper joinery and finishes that withstand daily family life. The durability difference is substantial, real wood pieces become heirlooms, while particle board typically fails within a few years of regular use.