 blog
Kitchen Remodeling Ideas for Older Homes: 7 Timeless Upgrades
Last Updated: October 23, 2026
Quick Summary
The best kitchen remodeling ideas for older homes preserve original structure and character while upgrading what is hidden behind the walls. Keep plumbing and walls where they are, save period details like trim and solid wood doors, and budget a contingency for hidden conditions such as outdated wiring or old plumbing.
- Keep the sink where the plumbing runs and shift the stove within reach of existing gas or electric.
- Inset cabinets with shaker or flat-panel doors suit older homes because the door sits flush inside the frame.
- Full-height pantry cabinets beside the fridge and deep drawers below the counter add storage without adding square feet.
- Aging-in-place upgrades include lower or adjustable counter sections, pull-out shelves, lever handles, and wide clear walkways.
- Most towns require permits for electrical, plumbing, and structural work, so plan for inspections before finishes go in.
Table of Contents
- Why Kitchen Remodeling Ideas for Older Homes Need a Different Approach
- Kitchen Layout Ideas for Old Houses: Working With What's There
- Small Kitchen Ideas for Older Homes That Feel Bigger
- Kitchen Storage Ideas for Older Homes: Built-In Solutions
- Aging-in-Place Kitchen Design for Multigenerational Homes
- Preserving Historic Character While Adding Modern Function
- Planning a Kitchen Remodel in Old Bridge and Central New Jersey
- Conclusion
- Frequently Asked Questions
Why Kitchen Remodeling Ideas for Older Homes Need a Different Approach
Kitchen remodeling ideas for older homes start with one hard truth: you are not working with a blank box. See our kitchen remodeling services and portfolio to compare approaches before you commit.
Older kitchens carry quirks. Walls sit where no modern plan expects them. Floors slope. Wiring and plumbing hide behind plaster. A plan that ignores those facts fails fast.
The payoff for working with the house is real. You keep original character, spend less on structural changes, and end up with a kitchen that feels like it belongs.
What Makes an Older Kitchen Different
An older kitchen differs from a new build in three ways: irregular dimensions, hidden systems, and materials worth saving.
- Walls and floors are rarely square
- Plumbing and wiring often need upgrading before finishes go in
- Original details like beadboard, trim, and solid wood doors add value
That last point matters. Many homeowners rip out details they could have kept. We advise saving anything solid and period-correct first, then planning around it.
Kitchen Layout Ideas for Old Houses: Working With What's There
Kitchen layout ideas for old houses should follow the existing footprint whenever possible.
Start with the work triangle: sink, stove, fridge. In most old kitchens, one of the three sits in a spot that fights the other two.
Here is how we prioritize layout changes:
- Keep the sink where the plumbing runs
- Shift the stove within reach of existing gas or electric
- Add an island or peninsula only if the room clears it
- Open a doorway before removing a wall
A common mistake is knocking down a wall before checking what it holds. Load-bearing walls and old chimneys change the whole plan.
Small Kitchen Ideas for Older Homes That Feel Bigger
Small kitchen ideas for older homes work best when they add light, cut clutter, and borrow visual space, not when they chase square footage.
Start with the moves that cost the least and change the most:
- Go lighter on walls and uppers. Cream, warm white, and soft sage reflect light and let original trim read as a feature instead of a heavy frame.
- Break up heavy wood with glass-front uppers. One or two glass doors on the sink wall lighten a wall of cabinetry without losing storage.
- Swap a bulky hood for a compact or integrated vent. A slim hood or a period-style hood cover frees sightlines above the range.
Light matters more than anything. A single window and one ceiling fixture make a small kitchen feel like a closet.
Storage density beats storage volume in a small kitchen. Full-height pull-out pantries use the dead space beside the fridge.
One period-specific trick competitors rarely mention: keep the room's original window trim and casing even when you replace the window. The trim is often the widest, most character-rich element in a small kitchen, and painting it the same color as the walls makes the room feel larger without erasing the era. Pair that with a period-appropriate apron-front sink and a bridge faucet, and a tight old kitchen reads as intentional rather than cramped.
If the household includes older family members, fold accessibility into the small-kitchen plan from the start, clear walkways, lever handles, and pull-out shelves do double duty as space savers and safety upgrades. Our guide on 7 ways to make a kitchen more accessible for seniors covers the details.
Kitchen Storage Ideas for Older Homes: Built-In Solutions
Kitchen storage ideas for older homes should lean on built-ins, because old houses often lack closets and pantry space. Custom cabinetry that reaches the ceiling adds storage without adding a single square foot.
Where we focus storage:
- Full-height pantry cabinets beside the fridge
- Deep drawers below the counter instead of doors
- Corner pull-outs to reach the dead zone
Custom cabinetry built to the room's real dimensions beats stock boxes in an old house. Stock cabinets assume square walls. Old walls are not square, so gaps and filler strips eat the space you paid for.
Aging-in-Place Kitchen Design for Multigenerational Homes
Aging-in-place kitchen design keeps a kitchen safe and usable for every generation under one roof. It is not medical equipment. It is smart planning: reachable storage, clear paths, and fewer hazards.
The upgrades we build most often:
- Lower or adjustable counter sections for seated prep
- Pull-out shelves so nothing hides in the back of a cabinet
- Lever handles on faucets and doors instead of knobs
These changes help grandparents, kids, and everyone between. A kitchen that works for a walker also works for a busy cook carrying a hot pan.
For a deeper list of senior-focused upgrades, read our guide on 7 ways to make a kitchen more accessible for seniors. If you want the full service, explore aging-in-place remodeling in Central New Jersey.
Preserving Historic Character While Adding Modern Function
Preserving historic character while adding modern function comes down to one rule: keep what is original and visible, upgrade what is hidden. New wiring, insulation, and ventilation go behind the walls. Original trim, doors, and details stay in view.
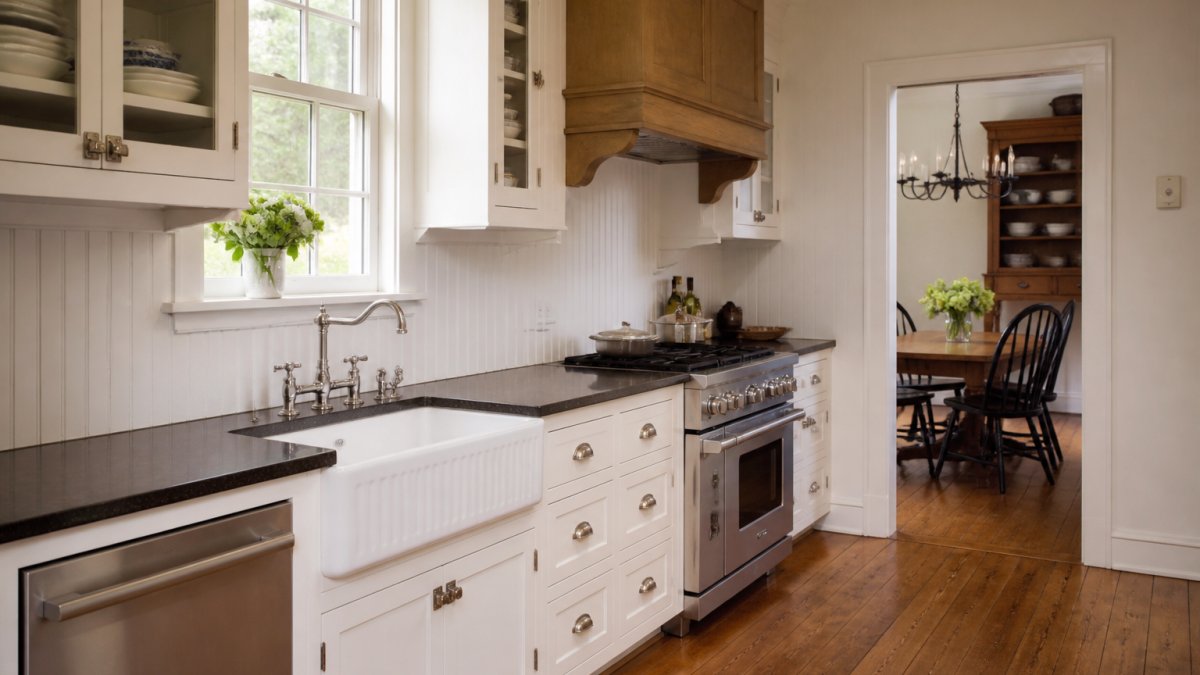
This is where an older home beats a new one. You cannot buy character like a tin ceiling or a solid wood door.
Period-Appropriate Cabinetry and Hardware
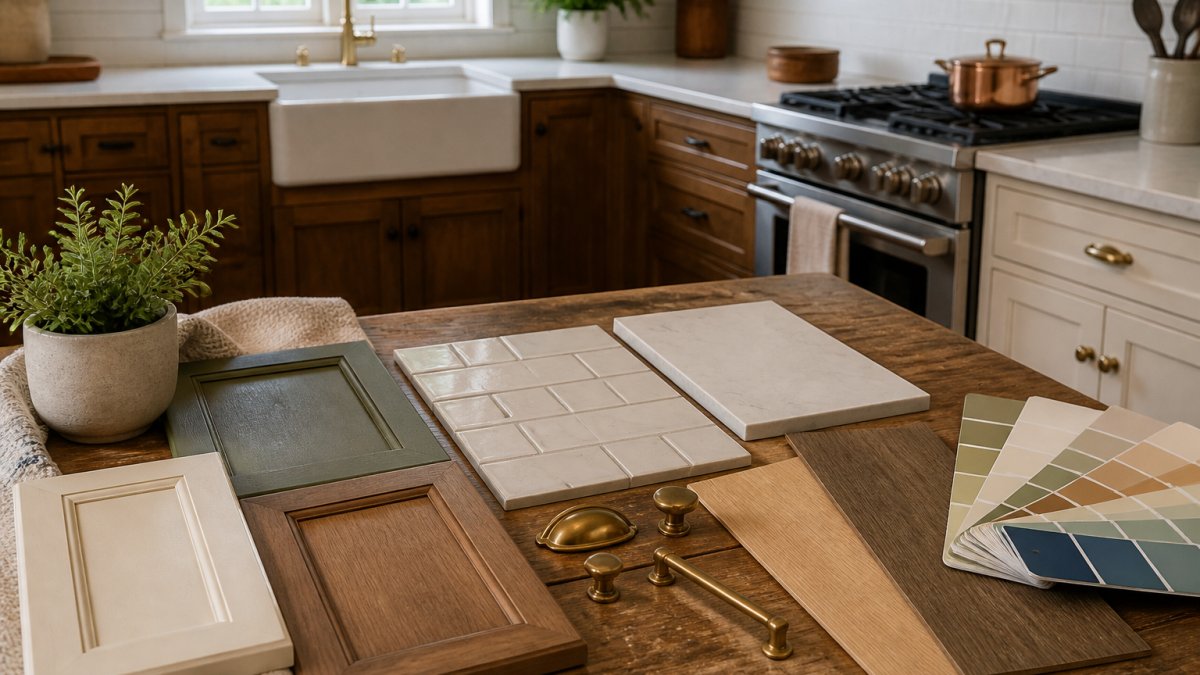
Period-appropriate cabinetry and hardware make or break the look. Inset cabinets suit older homes because the door sits flush inside the frame, matching how cabinets were built a century ago. A few pairings that work:
- Inset cabinets with simple shaker or flat-panel doors
- Bridge faucets and farmhouse or apron-front sinks in a vintage kitchen
- Unlacquered brass or aged bronze hardware that patinas over time
Paint colors carry the era too. A soft green palette, warm gray, or cream with gold accents reads vintage without feeling like a museum. Look at the colors already in the house, original tile, fireplace brick, or stair railing, and pull the kitchen palette from those so the room feels connected to the rest of the home.
Ceilings, Trim, and Architectural Details
Competitors lean hard on visual inspiration, and the details that sell a vintage kitchen are usually overhead and at the edges. A tin ceiling, beadboard ceiling, or exposed beams add period character that no cabinet line can replicate. Wide baseboards, picture rail, and original door casings frame the room and cost far less to keep than to recreate. If a dropped ceiling hides ductwork or old wiring, plan the mechanical upgrade so the ceiling can come back to its original height, that single move often does more for an old kitchen than any finish change.
Modern Performance Behind the Walls
A vintage look only works if the kitchen performs like a modern one. Behind the period finishes, plan for:
- Updated electrical service sized for a modern range, dishwasher, and microwave
- New plumbing that passes a pressure test before the sink and dishwasher go in
- Dedicated ventilation ducted to the exterior, hidden behind a period hood cover
A common pattern in older homes is knob-and-tube wiring and galvanized supply lines that cannot carry a modern kitchen load. Those systems are hidden, so upgrading them does not touch the look, but skipping them means the character you saved sits on top of systems that fail. Budget a contingency for what you cannot see, and read our kitchen renovation cost breakdown for 2026 before you set a number.
When you are ready to talk scope, request a free estimate and we will walk the space with you.
Here is how the article pairs period-appropriate finishes with modern systems behind the walls.
| Element | Period-appropriate choice | Modern upgrade behind it |
|---|---|---|
| Cabinets | Inset cabinets with shaker or flat-panel doors | Custom cabinetry built to the room's real dimensions |
| Sink and faucet | Bridge faucets, farmhouse or apron-front sinks | New plumbing that passes a pressure test |
| Hardware | Unlacquered brass or aged bronze that patinas | Lever handles for aging-in-place use |
| Ventilation | Custom range hood covers in wood or plaster | Dedicated ventilation ducted to the exterior |
| Backsplash | Beadboard for a period look at modest cost | Insulation and air sealing on exterior walls |
| Ceiling | Tin ceiling, beadboard ceiling, or exposed beams | Plan mechanical upgrade to restore original height |
| Lighting and appliances | Fixtures that fit the era's proportions | Efficient appliances and LED lighting |
| Electrical | Keep original trim, doors, and details in view | Updated electrical service sized for modern appliances |
Planning a Kitchen Remodel in Old Bridge and Central New Jersey
Planning a kitchen remodel in Old Bridge and Central New Jersey starts with the local permit office and ends with a realistic budget. Both steps come before you pick a single finish.
Old Bridge and the towns around it have a deep stock of mid-century and pre-war homes. Those houses hide surprises: knob-and-tube wiring, galvanized pipes, and walls that were never square.
Permits, Inspections, and Hidden Conditions
Permits and inspections protect you, and hidden conditions drive the real cost of an older-home kitchen. Most towns require permits for electrical, plumbing, and structural work. Skipping them can force you to undo finished work later.
Hidden conditions we plan for:
- Outdated wiring that cannot carry modern appliances
- Old plumbing that fails a pressure test
- Asbestos or lead in older materials, which needs licensed handling
Budget a contingency for what you cannot see.
When you are ready to talk scope, request a free estimate and we will walk the space with you.
Conclusion
An older kitchen rewards planning over demolition. Keep the character, upgrade the systems, and let the layout follow the house. That is how you get a kitchen that lasts another generation.
PIONEER WOODWERX is a veteran-owned general contractor serving Old Bridge and Central New Jersey.
Get started with PIONEER WOODWERX and build a kitchen that fits your home and your family for years to come.
Frequently Asked Questions
How can you modernize a kitchen in an older home while keeping its character?
Keep the features that give the room its age, such as original wood floors, plaster details, or a beadboard ceiling, and upgrade the parts that affect daily use. Swap dated cabinet fronts for inset doors that match the home's era, add a farmhouse or apron-front sink, and choose a bridge faucet or wall-mounted faucet that fits the period. Update lighting, ventilation, and storage inside the cabinets so the kitchen works like a new one without erasing what makes it historic. A contractor who works on older homes can help you decide which elements are worth saving.
What kitchen layout works best in an older home?
Most old houses were built around a closed galley or a single-wall kitchen, and forcing an open floor plan can mean moving load-bearing walls and rerouting plumbing. Start with the layout you have. If the work triangle feels cramped, consider a compact island, a peninsula, or a shallow pantry run along one wall. Kitchen layout ideas for old houses usually work best when they respect the original footprint and add function through better storage and lighting rather than demolition.
How do you add storage to a small kitchen in an older house?
Look for unused vertical space first. Full-height cabinets, a pantry that runs to the ceiling, drawer dividers, and pull-out shelves make a small kitchen work harder without adding square footage. In older homes, you can often reclaim space inside a chimney breast, under a stair, or in a shallow wall recess. Custom cabinetry built to the room's exact dimensions usually fits better than stock boxes and can hide a microwave or a small appliance garage.
What should you consider before remodeling a kitchen in an older home?
Have a contractor check for hidden conditions before you finalize a design: old wiring, galvanized plumbing, asbestos in flooring or insulation, and uneven framing are common in houses built before 1980. Confirm what permits and inspections your town requires, especially if the home is in a historic district. Set a budget that includes a contingency for surprises behind the walls, and decide early whether aging-in-place features such as wider clearances or lever handles should be part of the plan.