 listicle
Custom Deck Design Ideas for Small Yards
Table of Contents
- Why Small Yards Demand Thoughtful Deck Design
- Multi-Level Deck Designs for Small Yards
- Built-In Deck Seating Plans That Save Space
- How to Build a Deck Over Existing Concrete
- Material Selection for Weather Resistance
- Privacy Screens and Pergolas for Small Spaces
- Lighting and Ambiance for Evening Enjoyment
- Local Zoning and Permit Requirements
- Frequently Asked Questions
Last Updated: September 23, 2026
Small yards demand smarter design choices. At PIONEER WOODWERX, we've helped homeowners in Old Bridge and across Central New Jersey transform tight backyards into functional outdoor living spaces that feel larger and more inviting than the square footage suggests.
Custom deck design ideas for small yards maximize every inch while creating distinct zones, adding visual interest, and making the area feel purposeful. The strategies that work best use elevation changes, built-in seating, smart material choices, and thoughtful layering of privacy and lighting.
We'll walk through proven approaches to making small yards work harder, from multi-level platforms that create depth to hidden storage solutions that keep clutter off the deck surface.
Why Small Yards Demand Thoughtful Deck Design
Small outdoor spaces require a different mindset than sprawling decks. Every design choice compounds, either adding to the sense of openness or making the space feel cramped.
The biggest mistake homeowners make is treating small decks like miniature versions of large ones. A small deck is an opportunity to create a highly intentional outdoor room where every element earns its place.
Thoughtful custom deck design ideas for small yards address three core challenges: maximizing usable square footage, creating visual depth, and defining distinct zones so the area functions like a true outdoor living space. When you solve these, a 200-square-foot deck can feel twice as functional.
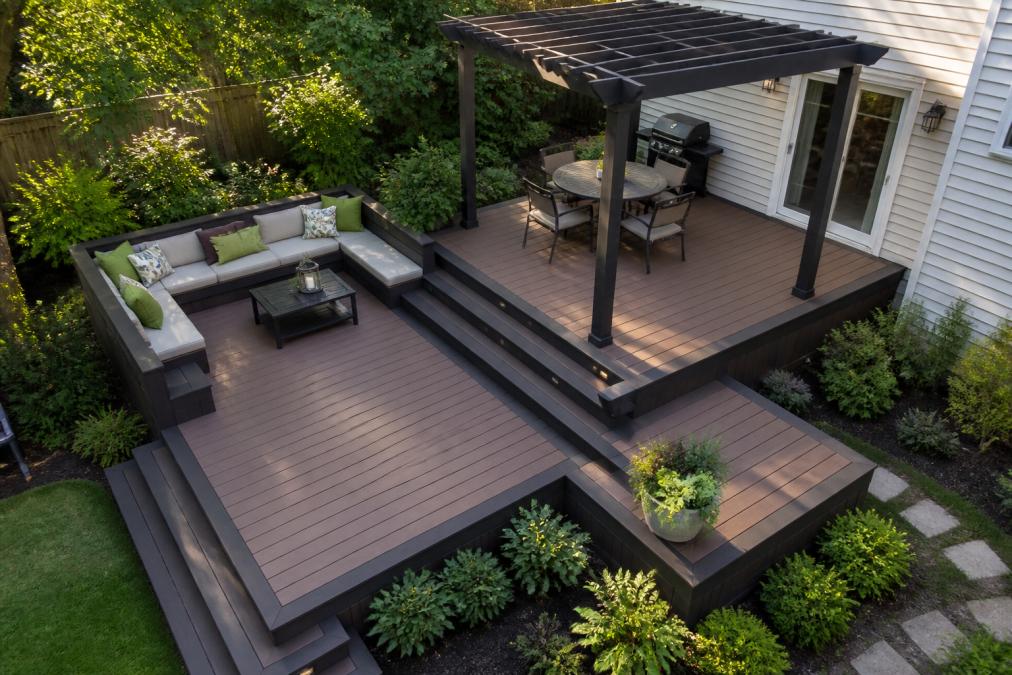
Multi-Level Deck Designs for Small Yards
Creating Visual Depth with Elevation Changes
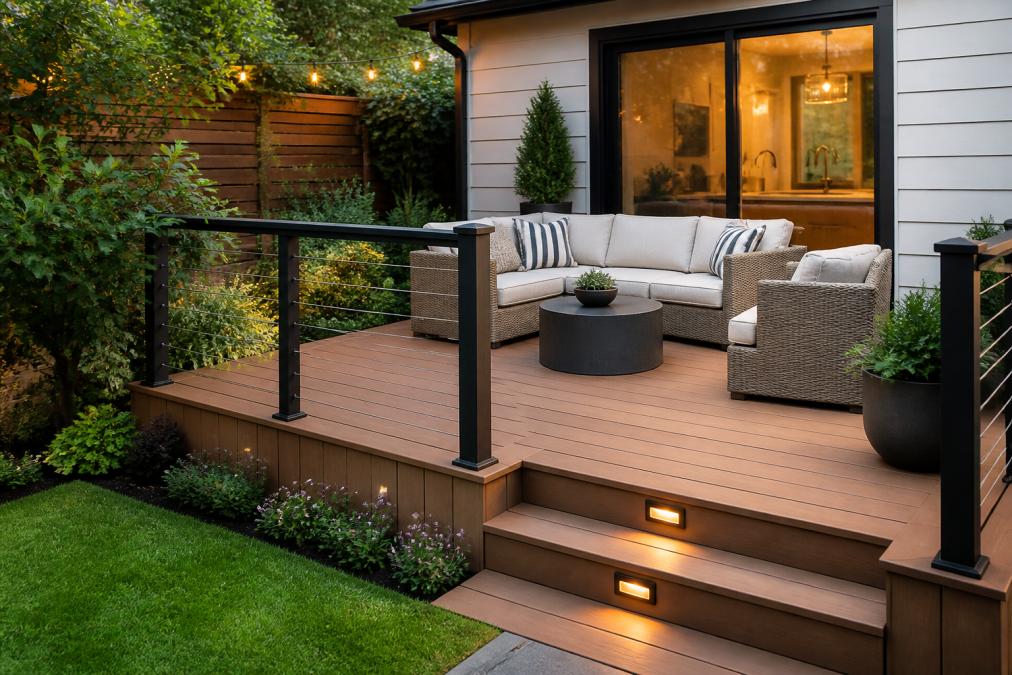
Elevation changes are one of the most powerful tools for making small spaces feel larger. Adding even a 12-inch elevation difference creates visual separation and makes the space feel more dynamic.
Multi-level decks break the space into distinct zones without consuming more square footage. The eye travels across multiple planes instead of scanning one flat surface, which tricks the brain into perceiving more depth.
This approach works especially well in Old Bridge and surrounding Central New Jersey, where many residential lots are narrow and deep. Build vertically, creating stepping platforms that guide the eye upward and outward.
A floating deck at one level and a raised platform at another require careful joist layout and foundation planning.
Floating Deck Concepts for Tight Spaces
Floating decks appear to hover without visible support posts underneath, creating an open, airy feel in tight yards. A floating design uses cantilever framing or hidden support, making the deck seem to levitate slightly above the ground.
A traditional deck with exposed posts can dominate a tight space visually. A floating deck recedes, making the yard feel less built-up and more integrated with the landscape.
Floating deck concepts require precise engineering to handle cantilever loads safely. PIONEER WOODWERX designs floating decks to handle both the structural demands and the visual integration, ensuring the platform feels like part of the landscape rather than an addition to it.
Built-In Deck Seating Plans That Save Space
Wraparound Benches and Corner Solutions
Built-in seating transforms a deck from a platform into a functional gathering space without the visual clutter of freestanding furniture. Wraparound benches along the deck perimeter create natural gathering points while freeing up the center for movement.
Corner benches anchor the space, define the edge, and create cozy nooks. A bench that wraps around two sides of the deck creates a visual frame that makes the space feel complete.
A standard bench is deep enough to sit comfortably. When built as part of the deck structure, the bench integrates seamlessly with the railing and creates a unified design.
Integrated Storage Under Seating
Built-in storage under benches captures wasted space and keeps cushions, tools, and garden supplies out of sight. A bench that lifts or slides reveals storage compartments underneath, transforming the seating area into a functional storage solution.
This approach works best when designed into the deck from the start. Gas struts or piano hinges allow lids to open smoothly. Drainage holes prevent water from pooling inside storage boxes.
This solution eliminates the need for a separate shed or storage box that would dominate a small yard. The storage becomes invisible until you need it, keeping the visual focus on the deck itself.
How to Build a Deck Over Existing Concrete
Foundation Preparation and Moisture Management
Building a deck over existing concrete is a smart approach for small yards. The concrete becomes your foundation, eliminating the need for posts driven deep into the ground.
The critical step is moisture management. Concrete wicks water from the ground, and that moisture will destroy wood joists if not properly isolated. A moisture barrier, typically heavy plastic sheeting or specialized foundation tape, sits between the concrete and the wood framing.
The surface should be clean and level. Any high spots or debris prevents proper contact with the moisture barrier.
Joist Installation and Ledger Board Considerations
Joists rest on the moisture barrier and are typically secured with concrete fasteners or attached to a ledger board that's bolted to the house. The ledger board must be flashed properly to prevent water from running behind it into the home's rim joist.
Joist spacing for composite or pressure-treated lumber balances structural strength with material efficiency.
Careful framing minimizes waste and maximizes the usable deck surface.
Material Selection for Weather Resistance
Pressure-Treated Lumber vs. Composite Decking
Pressure-treated lumber is the traditional choice for deck framing and decking. It's affordable, readily available, and performs well in the New Jersey climate. The wood is treated with preservatives that prevent rot and insect damage.
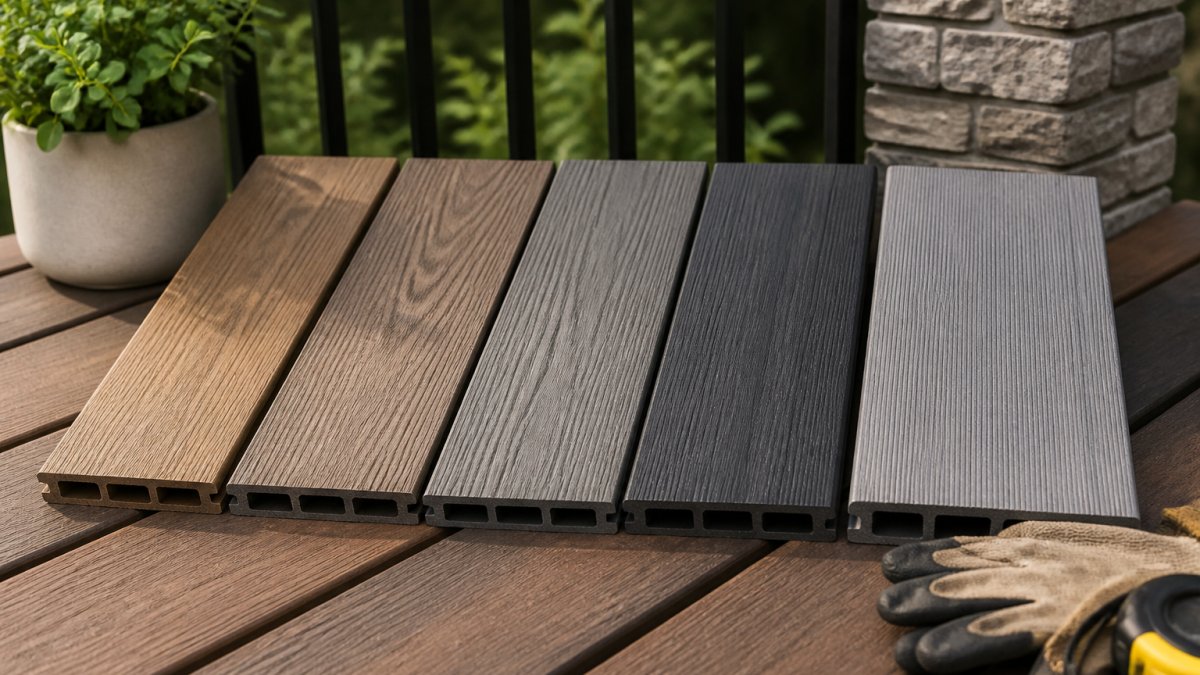
Composite decking, a blend of wood fibers and plastic, resists fading, scratching, and mold better than wood. It requires no staining or sealing. For small yards where the deck is highly visible and frequently used, composite decking can be worth the investment.
Composite decking often costs more upfront than pressure-treated lumber. However, the reduced maintenance over time can offset that initial investment.
For custom deck design ideas for small yards, composite decking often makes sense. A smaller deck surface means the material cost difference is less dramatic. And because small decks are usually more visible and used more frequently, the low-maintenance advantage pays dividends.
Hidden Fasteners and Aesthetic Finishes
How you attach deck boards affects both appearance and longevity. Face-screwing (driving screws through the top of each board) is fast but leaves visible fastener heads that collect debris and can trap moisture.
Hidden fastener systems use clips or specialized hardware that secures boards from underneath, leaving the surface clean and seamless. This approach is especially valuable in small yards where the deck is highly visible. The visual difference between a deck with exposed fasteners and one with hidden fasteners is substantial, the latter looks more refined and finished.
Hidden fasteners also reduce the risk of splintering around fastener heads and eliminate tripping hazards. They're slightly slower to install, but for custom deck design ideas for small yards, the aesthetic payoff justifies the investment.
Privacy Screens and Pergolas for Small Spaces
Vertical Privacy Solutions
Privacy screens use vertical space efficiently, creating seclusion without consuming floor space. A trellis system with climbing plants, a slatted privacy fence, or a combination of both can shield your deck from neighboring yards while adding visual interest.
In Old Bridge and surrounding areas where residential lots are often close together, privacy screens transform a deck from an exposed platform into a private outdoor room. The key is proportioning the screen to the deck size. A screen that's too tall or too dense makes a small deck feel boxed in. One that's carefully scaled creates enclosure without claustrophobia.
Vertical privacy solutions also support climbing plants, clematis, climbing hydrangea, or ivy, which add color and texture while softening the structural elements.
Pergola Design for Shade and Definition
A pergola is an open-roof structure that provides partial shade while defining the deck space. Unlike a full roof, a pergola's slatted design allows light and air to flow through, so it doesn't make a small space feel enclosed.
Lighting and Ambiance for Evening Enjoyment
Evening lighting transforms a small deck from a daytime platform into a functional outdoor living space that extends your usable hours. Low-voltage LED lighting is energy-efficient and safe for residential decks, and it can be installed during construction or added later.
Local Zoning and Permit Requirements
Before building a custom deck in Old Bridge or anywhere in Central New Jersey, check local zoning ordinances and permitting requirements. Setback rules determine how close a deck can be to property lines. Height restrictions limit how high a deck can rise. Some municipalities require permits for decks over a certain height or square footage.
Frequently Asked Questions
What are the best materials for custom deck design in small yards?
Composite decking and pressure-treated lumber are the most popular choices for small yards. Composite materials resist fading, scratching, and mold, critical in humid climates, and require minimal maintenance. Pressure-treated lumber is more budget-friendly and allows for custom staining. For small spaces where aesthetics matter, composite decking maximizes the visual appeal while hidden fastener systems eliminate visible screw heads, creating a cleaner look that makes the deck feel larger.
Can a multi-level deck work in a small yard?
Yes. Multi-level deck designs actually maximize small square footage by creating distinct outdoor zones and adding visual depth to your backyard. Elevation changes make the space feel larger and more interesting. Floating deck concepts, where platforms appear to hover, are especially effective in tight spaces because they require less foundation footprint than traditional single-level designs. The key is precise planning to ensure each level serves a purpose, such as seating, dining, or a garden feature.
How do I integrate built-in seating into a small deck?
Built-in benches eliminate the need for bulky patio furniture, freeing up valuable square footage. Wraparound seating along deck edges or corner solutions maximize usable space. Many built-in designs include storage underneath, allowing you to stow cushions, tools, or seasonal items. The seating should be positioned to take advantage of views and shade from pergolas or trees. Custom carpentry ensures comfortable heights and proper drainage to prevent water pooling.
What zoning restrictions apply to decks in Old Bridge, New Jersey?
Old Bridge, like most New Jersey municipalities, requires setback distances from property lines. Deck height limits apply, though railings are required for elevated decks. Some areas restrict pergola height to prevent blocking neighbor views. Contact your local building department or work with a contractor familiar with Old Bridge regulations.