 How-to
How to Design a Functional Kitchen Triangle Layout
Last Updated: November 11, 2026
Quick Summary
A kitchen triangle layout places the sink, range and refrigerator in a loose triangle so you can move between them with few steps. Keep each leg between 4 and 9 feet, with a total perimeter of roughly 13 to 26 feet.
- Keep the shortest leg of the triangle at least 4 feet to leave room for movement.
- Keep the longest leg no more than 9 feet to keep trips short.
- Measure from the front center of each appliance to the next with a tape measure.
- Keep the refrigerator on the same wall as the sink or the side nearest the entry in an L-shaped kitchen.
- Confirm electrical and water requirements for smart appliances before ordering cabinets.
Table of Contents
- What the Kitchen Triangle Layout Means for Your Floor Plan
- Kitchen Triangle Dimensions That Work in Practice
- Using the Work Triangle Formula to Check Your Plan
- Placing the Triangle Around an Island
- Adapting the Triangle to an L-Shaped Kitchen Layout
- Modern Work Zones, Smart Appliances and Accessibility
- Booking a Layout Review for Your Central New Jersey Kitchen
- Frequently Asked Questions
What the Kitchen Triangle Layout Means for Your Floor Plan
A kitchen triangle layout places the three main work points, the sink, the range and the refrigerator, in a loose triangle so you can move between them with few steps. This idea of a functional kitchen triangle layout has guided kitchen planning for decades, and it still gives homeowners a useful starting point.
The layout works because cooking involves moving between storage, prep and cleanup. When those points sit too far apart, every meal takes extra walking. When they sit too close, elbows bump and two people cannot work at once.
- Sink: where you wash, rinse and prep food
- Range: where you cook and boil
- Refrigerator: where you store ingredients you pull out constantly
Kitchen Triangle Dimensions That Work in Practice
Most planners aim for a total perimeter of about 13 to 26 feet between the three points. Each leg of the triangle should usually fall between 4 and 9 feet, which keeps the work zones close without crowding them.
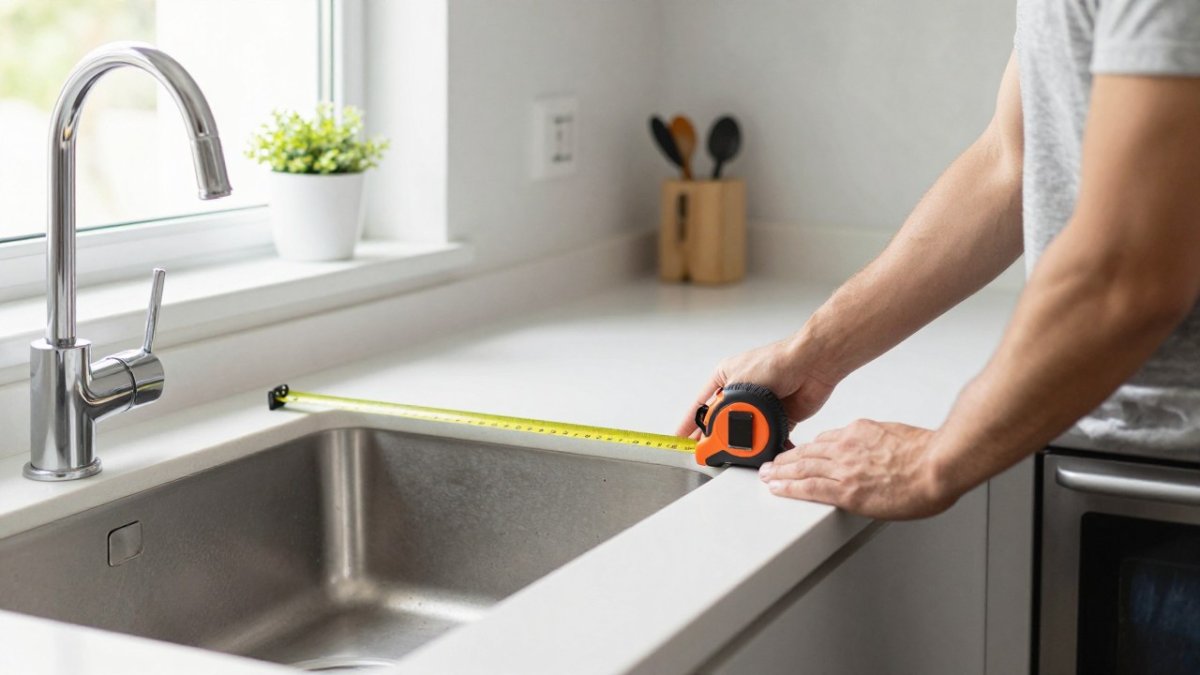
A homeowner can check this by measuring from the front center of each appliance to the next. Use a tape measure and write down each number before you start cabinet orders.
- Shortest leg: at least 4 feet to leave room for movement
- Longest leg: no more than 9 feet to keep trips short
- Total perimeter: roughly 13 to 26 feet
The table below summarises the dimension targets for a kitchen triangle layout.
| Item | Value | Note |
|---|---|---|
| Total perimeter | 13 to 26 feet | Sum of the three legs |
| Shortest leg | At least 4 feet | Leaves room for movement |
| Longest leg | No more than 9 feet | Keeps trips short |
| Measurement method | Front center to front center | Use a tape measure |
Using the Work Triangle Formula to Check Your Plan
The work triangle formula adds the three legs together. A total within the target range suggests the layout will feel efficient. A total far outside that range usually means the room needs a new arrangement.
Try the math on paper before you commit. Sketch the room to scale, mark the three points, and add the distances. If one leg is too long, move the refrigerator or range closer to the sink.
Placing the Triangle Around an Island
An island changes the triangle. Many designers keep the sink or range on the island and leave the other two points along the walls. Leave enough clearance around the island so people can pass while someone else works.
A kitchen triangle with island still follows the same logic. The goal is short, clear paths between the three zones, not a perfect geometric shape.
Adapting the Triangle to an L-Shaped Kitchen Layout
An L-shaped kitchen often fits the triangle well because the sink, range and refrigerator can sit on two connected walls. Place the sink in the corner of the L when possible, since it sits between prep and cleanup.
Watch out: putting the refrigerator at the far end of the second wall can add several steps per meal. Keep it on the same wall as the sink or on the side nearest the entry.
Modern Work Zones, Smart Appliances and Accessibility
The classic triangle assumes one cook moving between three points. Many homes in the United States now run kitchens with two or more people working at once, and an open-concept plan often merges the kitchen with a dining or living area. In those rooms, a hybrid approach works better than a strict triangle. Keep the sink, range and refrigerator within the triangle dimensions as a baseline, then carve the counter into zones: a prep zone near the sink with a landing of at least 24 inches on one side, a cooking zone beside the range with space for hot pans to rest, and a cleanup or beverage zone that can sit farther from the primary path. Each zone should have its own storage so two people are not reaching across each other.
Smart appliances change the layout checklist more than the triangle itself. An induction cooktop needs a dedicated 240-volt circuit, and the electrical panel and wiring should be confirmed before cabinets are ordered. A refrigerator with a built-in ice or water dispenser needs a water line routed to the cabinet bay, and a French-door or counter-depth unit may need extra clearance for the door swing. Built-in ovens and drawer microwaves often require a specific cutout and ventilation gap that a triangle diagram will not show. Ask your installer for the exact rough-in dimensions for any appliance you plan to buy before the floor plan is finalized.
Accessibility belongs in the same planning pass, not as an afterthought. Universal design principles suggest including a lower counter section with knee space so a seated person can prepare food, and keeping main walkways wide enough for comfortable passage. Pull-out shelves, lever-style faucets and wall ovens mounted at a reachable height reduce bending and reaching. For households planning to age in place, some of these modifications can be considered during a kitchen remodel.
Watch out: a dishwasher and oven door opened at the same time can block the only path between the sink and range. Check that both doors can open fully without colliding with the island or a second person.
Booking a Layout Review for Your Central New Jersey Kitchen
Homeowners in Old Bridge and the surrounding Central New Jersey communities often arrive with older floor plans, many built in the decades when the work triangle was the default. Before a layout review, gather a few basics: a measured sketch of the room with window and door locations, the location of the existing plumbing stack and any gas line, and the age and capacity of the electrical service. These details decide whether a sink can move or a range can shift to a new wall, and they shape the triangle options you can realistically consider.
A layout review at PIONEER WOODWERX begins with a walk-through of the space. We measure each leg of the triangle, note where the plumbing and electrical runs sit, and identify which walls are load-bearing before suggesting any change. The review also checks how the room is used: whether one person cooks most meals, whether children or guests gather at an island, and whether any household member needs seated or wheelchair-accessible work height. The output is a marked-up plan with the triangle dimensions noted, so you can compare options before any cabinet order is placed.
If your project requires a building permit, plan for that step early. Permit requirements for moving plumbing, adding electrical circuits or altering a load-bearing wall vary by municipality, and review timelines can affect your construction schedule. Confirm the permit requirements with your local building department, and ask your contractor to include permit responsibilities in the project scope.
Ready to see how your plan measures up? Request a free consultation to talk through your kitchen's layout. You can also read our 7 steps for optimizing small kitchen layouts before you meet.
Frequently Asked Questions
What is the kitchen work triangle?
The kitchen work triangle is the imaginary path connecting the sink, the cooktop or range, and the refrigerator. It was developed as a way to keep the three most-used stations close together so that cooking tasks require fewer steps. A well-designed triangle keeps traffic from crossing it, avoids long walks between stations, and leaves clear counter space at each point. Today designers use it as a starting point rather than a strict rule, especially in larger open-plan kitchens.
What are the standard kitchen triangle dimensions?
Many designers aim for each leg of the triangle to stay short enough to keep the stations close, with a total perimeter kept reasonably compact. Shorter legs suit compact galley kitchens, while longer legs suit larger homes. The goal is to keep the sink, range and refrigerator close enough for efficient movement without crowding them together. Measure from the center of each work point, not from the cabinet edges, to check your numbers accurately.
Can a kitchen work triangle include an island?
Yes. An island can form one side of the triangle or sit inside it, provided the island does not block the paths between the three main stations. Many homeowners place the sink or cooktop on the island, which keeps the triangle intact while adding prep space. Keep clear walkways around the island where possible, so two people can move through the kitchen without bumping into each other.
Is the kitchen work triangle still relevant in modern kitchens?
The triangle remains a useful planning tool, but many modern kitchens are better served by thinking in work zones such as a prep zone, cooking zone, cleaning zone and storage zone. Open layouts, multiple cooks and large islands can make a strict three-point triangle less practical. Use the triangle to check that your main stations are reasonably close, then adjust for how your household actually cooks and moves through the space.