 How-to
How to Prepare for a Basement Finishing Project
Last Updated: November 19, 2026
Quick Summary
To prepare for a basement finishing project, first define how the space will be used and check the shell for moisture and structural problems before planning any walls. Then confirm the permits your municipality requires and map a phased timeline covering design, permitting, rough-in, inspection, and finish work.
- Water is the number one reason finished basements fail, so test for moisture before framing.
- Most finished basements in New Jersey require a building permit, and often electrical and plumbing permits too.
- Design and scope typically take 2-4 weeks, while permitting can run 2-6 weeks.
- Verify the contractor's New Jersey home improvement contractor registration, insurance, and references before signing.
- Decide flooring, ceiling, lighting, and insulation before framing so the wall assembly is built correctly.
Table of Contents
- What to Settle Before You Plan a Single Wall
- Your Basement Finishing Checklist for Moisture and Structure
- Basement Finishing Permits New Jersey Homeowners Need
- Mapping the Basement Finishing Project Timeline
- Basement Contractor Questions to Ask Before You Sign
- Decisions That Shape the Finished Space
- Request a Free Consultation Before Work Begins
- Frequently Asked Questions
What to Settle Before You Plan a Single Wall
The most important step in how to prepare for a basement finishing project happens before anyone draws a wall on paper. Decide how the space will be used, who uses it, and what must stay accessible. That decision drives everything downstream: layout, ceiling height, egress, and budget.
A basement that has to serve as a guest room, a home office, and a play area needs a different plan than one built for a single purpose.
Start with these decisions:
- Primary use: bedroom, family room, office, gym, or a mix
- Egress needs: a sleeping room requires a compliant escape route
- Ceiling height: ductwork and beams often set the real limit
- Wet areas: a bathroom or kitchenette changes plumbing and venting
- Storage: unfinished mechanical space still has to be reachable
Write the answers down. A clear scope is the difference between a smooth project and a moving target.
Your Basement Finishing Checklist for Moisture and Structure
Water is the number one reason finished basements fail. A basement finishing checklist starts with moisture, not drywall. If the shell is wet or moving, no finish will last.
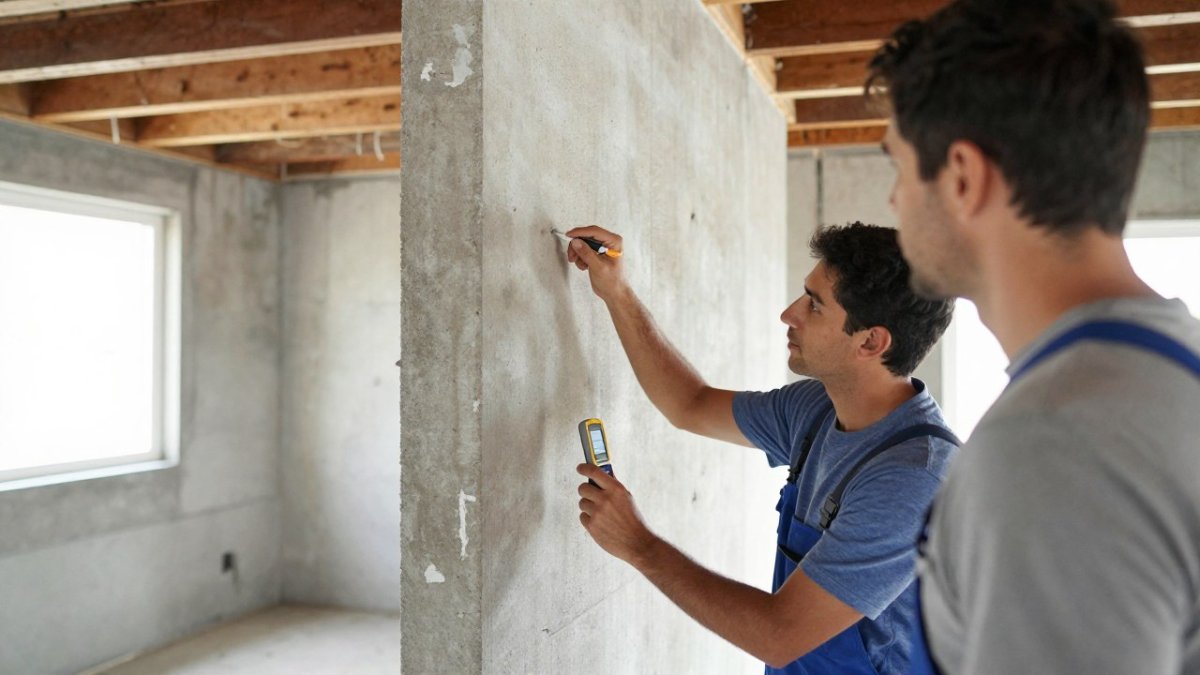
Walk the space after a heavy rain. Look for staining, efflorescence, musty odor, and cracks wider than a hairline. Check the floor drains and the sump pit. Then look up at the joists and sill plate for rot or rust.
Tile and grout alone do not make a shower waterproof. Waterproofing behind the tile is what matters. The same logic applies to a basement slab and walls.
- Test for moisture with a meter or plastic-sheet test
- Confirm the sump pump works and drains away from the house
- Check grading outside so water runs away from the foundation
- Inspect joists, sill plates, and framing for rot or rust
- Verify ventilation and plan for a dehumidifier
- Confirm the space stays dry through a full storm cycle
For deeper guidance on keeping damp air out of the wall assembly, read our article on how to frame a basement wall for moisture control. Readers weighing insulation choices should also review the insulation benefits for NJ homes before framing begins.
Basement Finishing Permits New Jersey Homeowners Need
Permits are not optional, and skipping them can force a tear-out later. Most finished basements in New Jersey require a building permit, and often an electrical and plumbing permit as well. Requirements vary by municipality, so confirm with your local construction office in Old Bridge or your town before work starts.
The permit set usually covers:
- Framing and structural changes
- Electrical rough-in and final
- Plumbing and gas lines if you add a bathroom or kitchenette
- HVAC changes and ventilation
- Egress windows for sleeping rooms
- Insulation and fire blocking
Ask the office what inspections are required and when. Inspectors want to see the work at rough-in before drywall goes up. Miss that window and you may be opening walls.
For a full local walkthrough of planning and permitting, see our finished basement New Jersey planning guide.
Mapping the Basement Finishing Project Timeline
A realistic timeline keeps expectations honest. Most finished basements move through design, permitting, rough-in, inspection, and finish work in phases. Each phase depends on the one before it, so delays compound.
| Phase | Typical Duration | What Happens |
|---|---|---|
| Design and scope | 2-4 weeks | Layout, selections, permit drawings |
| Permitting | 2-6 weeks | Municipal review and approvals |
| Demo and framing | 1-2 weeks | Clearing, framing, blocking |
| Rough-in trades | 1-2 weeks | Electrical, plumbing, HVAC |
| Rough inspection | Days to 1 week | Inspector sign-off before drywall |
| Insulation and drywall | 1-2 weeks | Hang, tape, sand |
| Finishes | 2-4 weeks | Flooring, trim, paint, fixtures |
| Final inspection | Days to 1 week | Close-out and punch list |
Timelines shift with material lead times and inspection schedules. Build slack into the plan and confirm dates with your contractor in writing. Our guide on avoiding basement remodeling delays covers the common bottlenecks in detail.
Typical Durations of Basement Finishing Project Phases
Basement Contractor Questions to Ask Before You Sign
The right questions separate a solid contractor from a risky one. Before signing, verify the contractor's New Jersey home improvement contractor registration, confirm insurance, and ask for references from similar projects.
Ask directly:
- Who will do the work, and are subcontractors involved?
- What does the written estimate include, and what is excluded?
- How are unexpected conditions or change orders handled?
- What is the payment schedule and the timeline?
- How will waterproofing, plumbing, and ventilation be addressed?
A detailed scope and proper materials matter more than a low number. Vague estimates lead to misunderstandings and surprise costs.
Decisions That Shape the Finished Space
Finishes are where the basement becomes livable, and they are worth deciding early. Flooring choice affects moisture tolerance. Ceiling choice affects height and access to mechanicals. Lighting affects how the whole space feels.
- Flooring: luxury vinyl and engineered options handle damp better than solid hardwood
- Ceiling: drop ceilings allow access; drywall looks cleaner but hides pipes
- Lighting: recessed cans plus layered fixtures beat a single overhead source
- Egress: a code-compliant window or door for any sleeping room
- Mechanicals: leave access panels for the furnace, water heater, and shutoffs
Insulation and air sealing also shape comfort and energy use. Decide these before framing so the wall assembly is built correctly the first time.
Request a Free Consultation Before Work Begins
A finished basement rewards planning. Moisture control, permits, a realistic timeline, and clear contractor expectations decide whether the project runs smoothly or stalls. Get those right and the finish work becomes the easy part.
If you are planning a basement project in Old Bridge or nearby, PIONEER WOODWERX can help. As a veteran-owned general contractor, we bring dependable project management, quality craftsmanship, and solutions tailored to your home. We handle basement remodeling, kitchen and bathroom renovations, decks, and select custom woodwork.
Get started with PIONEER WOODWERX and request a free consultation to map your basement plan before work begins.
A basement project only pays off when the planning behind it is solid. Our team is ready to walk your space, answer your questions, and build a clear scope before anyone picks up a hammer. Get started with PIONEER WOODWERX and turn an unfinished basement into a space your family actually uses.
Frequently Asked Questions
Do I need a permit to finish a basement in Old Bridge, New Jersey?
Yes. Finishing a basement typically requires a construction permit from the local building department, and electrical, plumbing, and mechanical work each carry their own inspections. Because requirements vary by municipality across Middlesex, Monmouth, and Union Counties, confirm the exact scope with your town before any work starts. You as the homeowner should still see the approved scope and inspection schedule.
How do I check for moisture before finishing a basement?
Tape a square of plastic sheeting to the concrete floor and a wall for 24 to 48 hours, then check for condensation on the plastic or dark damp patches underneath. Look for efflorescence, the white powdery residue that signals water moving through concrete, and test the humidity with a hygrometer. If the space smells musty or shows any of these signs, address drainage and waterproofing first. Sealing moisture out after drywall goes up is far more expensive than solving it beforehand.
How long does it take to prepare for a basement finishing project?
Expect two to six weeks of preparation before framing begins. That window covers moisture testing, a structural review, permit application and review, material selection, and scheduling. Permit review alone can take one to three weeks depending on the municipality. Planning the basement finishing project timeline around those steps prevents the stall that happens when a crew arrives before approvals are in hand. Build in extra time if moisture work or foundation drainage is needed first.
What should I ask a basement remodeling contractor before work begins?
Ask for their New Jersey home improvement contractor registration number, proof of insurance, and references from similar basement projects. Request a written estimate that spells out scope, materials, labor, exclusions, payment schedule, and timeline. Ask who will do the work and whether subcontractors are involved. For basements specifically, ask how they handle waterproofing, insulation, egress, and ventilation, and how unexpected conditions or change orders are priced. A contractor who answers these clearly is planning the job, not just winning it.