 how-to
How to Avoid Basement Remodeling Delays in 2026
Table of Contents
- Why Basement Remodeling Projects Fall Behind Schedule
- Your Basement Remodeling Planning Checklist
- A Realistic Basement Remodel Timeline
- Basement Waterproofing Before Finishing: Why It Cannot Wait
- Permits, Inspections, and Code Compliance in Old Bridge, New Jersey
- How to Communicate With a Remodeling Contractor
- Material Lead Times and Procurement Tracking
- Conclusion: Keeping Your Basement Remodel on Track
- Frequently Asked Questions
Last Updated: October 4, 2026
Why Basement Remodeling Projects Fall Behind Schedule
Most basement remodeling projects fall behind for reasons that show up before the first hammer swings. Missed inspections, late material deliveries, and slow decisions are the usual culprits. The good news: each one is preventable with the right plan.
This guide from Pioneer Woodwerx covers how to avoid basement remodeling delays in 2026. We are a veteran-owned general contractor serving Central New Jersey, and we have managed basement projects across Middlesex, Monmouth, and Union Counties. Below, we break down the planning steps, timeline, and communication habits that keep a project moving.
The Hidden Cost of a Stalled Basement Project
A stalled project costs more than time. It costs momentum.
When a basement sits half-finished, materials sit exposed. Dust builds up. Family routines stretch around boxes and tools. And every week of delay pushes the completion date further out.
According to the U.S. Census Bureau's construction spending data, residential improvement activity swings with material availability and labor supply, which is exactly why scheduling discipline matters.
The fix starts with treating the schedule as a real document, not a rough guess.
Your Basement Remodeling Planning Checklist
A basement remodeling planning checklist is a written list of every decision, permit, and material order that must happen before construction starts. It turns vague hopes into dated tasks.
Here is the checklist we walk every client through:
- Define how the space will be used (guest room, gym, office, family room)
- Set a realistic budget range and a 10-15% buffer
- Confirm ceiling height and any structural limits
- List fixtures, flooring, and lighting choices
- Identify who makes each decision and by when
- Confirm permit requirements with the local building department
- Order long-lead materials early
Scope of Work and Written Contract Essentials
The scope of work is the written description of exactly what gets built, with what materials, and by when.
Put these items in the contract:
- A line-item scope with materials named
- A start date and a target completion date
- A milestone schedule tied to payments
- A change order process in writing
- A timeline clause covering delays and weather
A Realistic Basement Remodel Timeline
A typical basement remodel in Central New Jersey runs 6 to 12 weeks of active construction, plus 3 to 6 weeks of pre-construction planning. The range depends on the size of the space, how fast the township reviews your permit application, and how quickly you make selections. The single biggest variable is not labor, it is homeowner decisions.
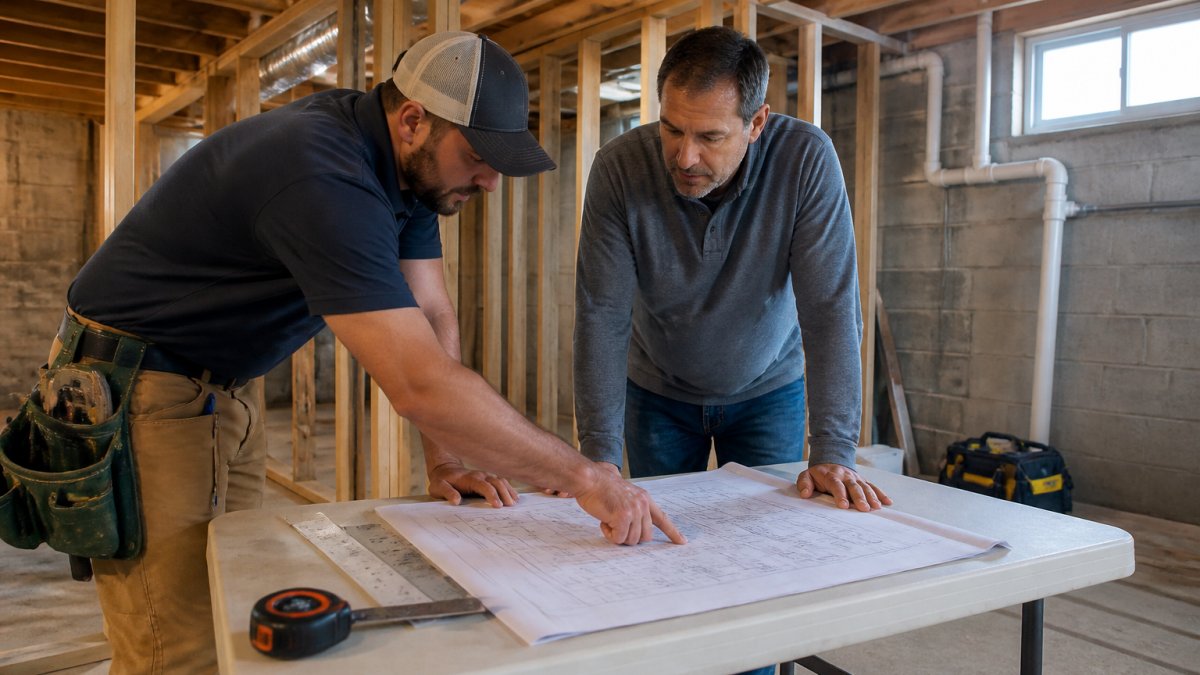
Project Phases From Pre-Construction to Final Walkthrough
Here is how the phases usually stack up, along with the decision deadlines that keep each phase from slipping:
| Phase | Typical Duration | What Happens | Owner Deadline Before This Phase |
|---|---|---|---|
| Pre-construction | 3-6 weeks | Design, permit application, material orders | Approve final layout and finishes by day 10 |
| Rough-in | 1-2 weeks | Framing, electrical, plumbing rough-in | Confirm fixture locations before framing starts |
| Inspections | 1-2 weeks | Rough-in inspection, corrections if needed | Be reachable for inspector access |
| Insulation and drywall | 1-2 weeks | Insulation, hang, tape, and finish drywall | Lock lighting and outlet placement before hang |
| Finishes | 3-5 weeks | Flooring, trim, paint, fixtures, cabinets | Have all finish materials on site before this phase |
| Final walkthrough | 1-3 days | Punch list and sign-off | Schedule walkthrough within 48 hours of notice |
Each phase depends on the one before it. A slow permit stalls rough-in. A late flooring order stalls finishes. A homeowner who has not picked a vanity stalls the plumber.
Dependencies That Cause the Most Slips
Three dependencies drive most basement delays:
- Permit approval before rough-in. Framing and electrical cannot be inspected until the permit is issued and the rough-in is complete.
- Material on site before the phase that installs it. Flooring, tile, and fixtures should be delivered and inspected before the finish phase begins, not during it.
- Selections locked before rough-in. Moving an outlet, a shower valve, or a recessed light after drywall means cutting into finished walls.
How to Build a Contingency Buffer
Add a 10-15% time buffer to the construction schedule, not just the budget. A 10-week project should be planned as an 11- to 12-week project so a single inspection correction or backordered item does not push the completion date. Track the buffer as a line item in the schedule so you can see it shrinking.
Basement Waterproofing Before Finishing: Why It Cannot Wait
Basement waterproofing before finishing is the step that protects everything you build afterward. Once drywall covers the walls, moisture problems hide until they cause real damage.
Waterproofing covers four jobs:
- Sealing cracks and gaps in the foundation
- Managing drainage away from the home
- Controlling interior humidity
- Choosing moisture-resistant materials below grade
Skip this step and you risk mold behind finished walls. That means tearing out work you just paid for.
Test for moisture before framing. Tape a square of plastic to the concrete floor and wall for a few days. If condensation forms underneath, address waterproofing first.
Permits, Inspections, and Code Compliance in Old Bridge, New Jersey
Permits and inspections are required for most finished basements in Old Bridge, New Jersey, and skipping them creates delays and rework. The Old Bridge Township building department reviews plans and inspects the work at set stages, and the process is separate from the state code that governs the work itself.
How to Verify Local Requirements Before You Start
Do not rely on a neighbor's project or a contractor's memory. Verify requirements directly:
- Call or visit the Old Bridge Township building department and ask what a finished basement permit requires in your zone.
- Ask whether a plan review is required before a permit is issued, and how long that review typically takes.
- Confirm whether the township requires a licensed electrician and plumber to pull their own permits.
- Ask which inspections are required and at what stages they must be requested.
- Request the current fee schedule and inspection request process in writing.
Check the New Jersey Department of Community Affairs building code resources for current state code. Local rules can add requirements on top of state code, so confirm both layers.
Common Requirements for a Finished Basement
- Building permit before construction begins
- Electrical and plumbing permits pulled by licensed trades
- Rough-in inspection for framing, electrical, and plumbing before drywall
- Egress window or door for any sleeping room, sized to code
- Smoke and carbon monoxide alarms per current code
- Ceiling height and stairway requirements verified against the adopted code edition
Inspection Sequencing That Prevents Delays
Inspections are the most common cause of a stalled basement because work cannot continue until they pass. Sequence them like this:
- Permit issued, before any framing or rough-in work begins.
- Rough-in inspection, after framing, electrical, and plumbing rough-in are complete, before insulation and drywall.
- Insulation inspection, if required by the township, before drywall hang.
- Final inspection, after finishes, fixtures, and alarms are installed.
Request each inspection as soon as the prior trade finishes. Do not wait for the whole phase to wrap up. If a correction is issued, address it immediately, a failed inspection can add days to the schedule while you wait for a re-inspection slot.
Pulling permits after work starts is the most common permit mistake. Unpermitted work can require opening finished walls for inspection, which adds both time and rework to the schedule.
Pull permits before you order materials. Inspection corrections are far cheaper to fix during rough-in than after drywall goes up.
How to Communicate With a Remodeling Contractor
Clear communication with a remodeling contractor is the single best defense against delays. Most slips trace back to a decision that sat unanswered or a change nobody wrote down.
Set these habits from day one:
- Agree on a weekly written project update
- Name one point of contact on each side
- Put every change order in writing before work continues
- Set decision deadlines for fixtures and finishes
- Keep a shared folder for plans, receipts, and notes
A weekly update should list what was finished, what is next, and what is blocked. If something is blocked, resolve it that week.
Material Lead Times and Procurement Tracking
Material lead times drive the schedule more than labor does. Cabinets, windows, and specialty flooring can take weeks to arrive after ordering.
Track procurement like this:
- List every material with a lead time
- Order long-lead items first
- Confirm delivery dates in writing
- Stage materials before each phase starts
- Keep a schedule buffer for backorders
A simple spreadsheet with order date, confirmed delivery, and status prevents most surprises.
Conclusion: Keeping Your Basement Remodel on Track
The projects that finish on time share one trait: decisions get made early and written down. Permits, waterproofing, material orders, and clear communication all work together to protect your schedule.
Pioneer Woodwerx manages basement remodeling across Central New Jersey with dependable project management and quality craftsmanship. We handle permits, trade coordination, and written project updates from the first consultation to the final walkthrough. Our team also specializes in aging-in-place modifications and full home renovations.
Request a free consultation with Pioneer Woodwerx and get a basement plan built to finish on schedule.
Frequently Asked Questions
How long should a basement remodel take?
A typical basement remodel takes 10 to 16 weeks from demolition to final walkthrough, depending on square footage, layout changes, and whether you add a bathroom or egress window. The basement remodel timeline includes pre-construction planning, permits, framing, electrical, plumbing, insulation, drywall, flooring, and trim. Unforeseen conditions like moisture issues or structural concerns can add two to four weeks. Build a schedule buffer of at least 10 to 15 percent into your completion date to absorb surprises without derailing the project.
What should I decide before basement remodeling begins?
Lock in your layout, flooring, drywall finish, lighting plan, and fixture selections before demolition starts. Every decision you postpone becomes a change order, and change orders stall trade coordination because your contractor has to reschedule subcontractors and reorder materials. Use a basement remodeling planning checklist that includes space planning, egress window placement, and moisture control requirements. Set decision deadlines with your contractor in writing so selections are made before the crew needs them, not the day of installation.
What should I do if my basement contractor keeps delaying?
Start with a written project update request citing your contract's timeline clause. Ask for a revised construction schedule with specific milestone dates and the reason for each delay. If moisture issues, permit problems, or material lead times are the cause, document them. Most delays resolve through clear communication and a written change order that adjusts the completion date. If your contractor misses milestones repeatedly without explanation, review your contract's mediation clause and consult a construction attorney about your options.
How do permits affect a basement remodeling timeline in Old Bridge, New Jersey?
In Old Bridge, New Jersey, most basement finishing projects require a building permit, and work that adds a bedroom or bathroom may also need electrical, plumbing, and fire safety inspections. Permit review can take one to three weeks, and each inspection phase adds days to the construction schedule. Skipping permits leads to stop-work orders, fines, and required tear-out, which can add months. Submit permit applications during pre-construction planning so approvals arrive before your contractor mobilizes.