 How-to
How to Hire a Professional Kitchen Designer in New Jersey
Last Updated: October 30, 2026
Quick Summary
To hire a professional kitchen designer in New Jersey, first define your project scope, then verify credentials, insurance, and references before signing. Confirm the New Jersey Home Improvement Contractor registration, request a current insurance certificate, and call at least two past clients. Insist on a written contract covering design deliverables, payment milestones, and change orders.
- Confirm the New Jersey Home Improvement Contractor registration number with the state before signing anything.
- Ask for a current certificate of insurance and call the insurer to confirm the policy is active.
- Request references from at least three recent projects similar in size and scope to yours.
- Look for milestone-based payment schedules rather than large upfront lump sums.
- Ask for a written permit and inspection responsibility matrix before the contract is signed.
Table of Contents
- Why Hiring the Right Kitchen Designer Matters Before You Remodel
- Step 1: Decide What You Need From a Kitchen Designer
- Step 2: Vet Candidates on Credentials, Insurance, and Experience
- Step 3: Prepare a Kitchen Design Consultation Checklist
- Step 4: Ask the Right Questions Before You Sign
- Step 5: Learn How to Compare Kitchen Remodeling Proposals
- Booking Your Kitchen Remodel and Planning the New Jersey Project Timeline
- Frequently Asked Questions
Hiring a professional kitchen designer in New Jersey is one of the most consequential decisions you'll make before a remodel. The right designer shapes your layout, your budget, and how your kitchen works for years.
Many homeowners start their search with a list of contractors and assume the designer is included. That assumption causes problems. Kitchen design and kitchen construction are related but separate skills, and knowing the difference helps you choose well.
Why Hiring the Right Kitchen Designer Matters Before You Remodel
A kitchen remodel touches nearly every system in your home: electrical, plumbing, ventilation, and structural framing. Layout mistakes are expensive to fix once cabinets are installed. A designer who plans carefully early on prevents costly changes during construction.
A common mistake is waiting until demolition has started to think about layout. By then, moving a sink or adding an island often means rerouting plumbing or revising permits. Settling the design first keeps the project on track.
Good designers also help you balance function with style. They account for how you cook, how many people use the space, and how traffic flows between the stove, sink, and refrigerator.
Step 1: Decide What You Need From a Kitchen Designer
Before you contact anyone, define the scope of your project. Some homeowners need only a layout review and finish selections. Others want full design-build services that cover cabinetry, countertops, flooring, and installation under one contract.
Write down your priorities. A local kitchen remodel planning guide for New Jersey can help you understand the choices involved before you commit to a scope. Consider whether you need help with:
- Space planning and layout changes
- Cabinet design, including custom cabinetry options
- Countertop material selection and fabrication coordination
- Flooring and lighting plans
- Coordination with a remodeling company for installation
If your remodel also includes bathrooms or other rooms, ask whether the designer handles those projects too. For a broader view of planning options, National Kitchen and Bath Association design planning resources outlines common steps homeowners take.
Step 2: Vet Candidates on Credentials, Insurance, and Experience
Once you know what you need, build a shortlist and check each candidate carefully. You can start with a regional overview of kitchen remodelers in Middlesex County to compare names against your criteria. This is the step most homeowners rush, and it is where a bad hire becomes expensive. Treat it as a due-diligence checklist rather than a gut-feel interview.
Credentials to confirm in New Jersey
Ask whether the contractor holds the New Jersey Home Improvement Contractor (HIC) registration, request the registration number, and verify it with the state's consumer affairs office before you sign anything. Confirm which entity will hold the registration and the contract before you sign.
Beyond registration, ask about design-specific training. The National Kitchen & Bath Association (NKBA) offers industry certifications, and some designers hold credentials such as Certified Kitchen Designer (CKD). These are not state licenses, but they signal structured training in space planning, cabinetry, and building codes. Ask what certification the designer holds and how recently they completed continuing education.
Insurance and workers' compensation
Ask for a current certificate of insurance showing general liability coverage and, if the designer manages installation crews, workers' compensation coverage. Call the insurer listed on the certificate to confirm the policy is active.
References that actually tell you something
Ask for references from at least three recent projects similar in size and scope to yours. Call two of them and ask specific questions:
- Did the project finish on the timeline the designer quoted, and if not, why?
- Were change orders explained before work proceeded?
- Did the designer coordinate with the installer, or did you have to manage that yourself?
- Would you hire them again for the same scope?
Vague praise is less useful than a specific story about a problem and how it was handled.
Portfolio review with a purpose
Look for kitchens that resemble your home's size, age, and layout, not just the most photogenic projects. Then ask the designer to walk you through one project's constraints: the ceiling height, the window placement, the plumbing wall, and how those shaped the final layout. A designer who can explain trade-offs is more useful than one who only shows finished photos.
Contract terms to insist on
Before signing, confirm the contract states the scope of work, the design deliverables (floor plan, elevations, material specifications), the payment schedule tied to milestones, the change-order process, and warranty terms for both design and installation. Ask who pulls permits and who is responsible for inspections. If any of these are missing, ask for them in writing before you agree.
For a broader consumer-protection checklist, New Jersey Division of Consumer Affairs home improvement guidance explains contractor registration and complaint resources.
Step 3: Prepare a Kitchen Design Consultation Checklist
Come to your first consultation prepared. A focused meeting produces better design proposals and clearer pricing discussions.
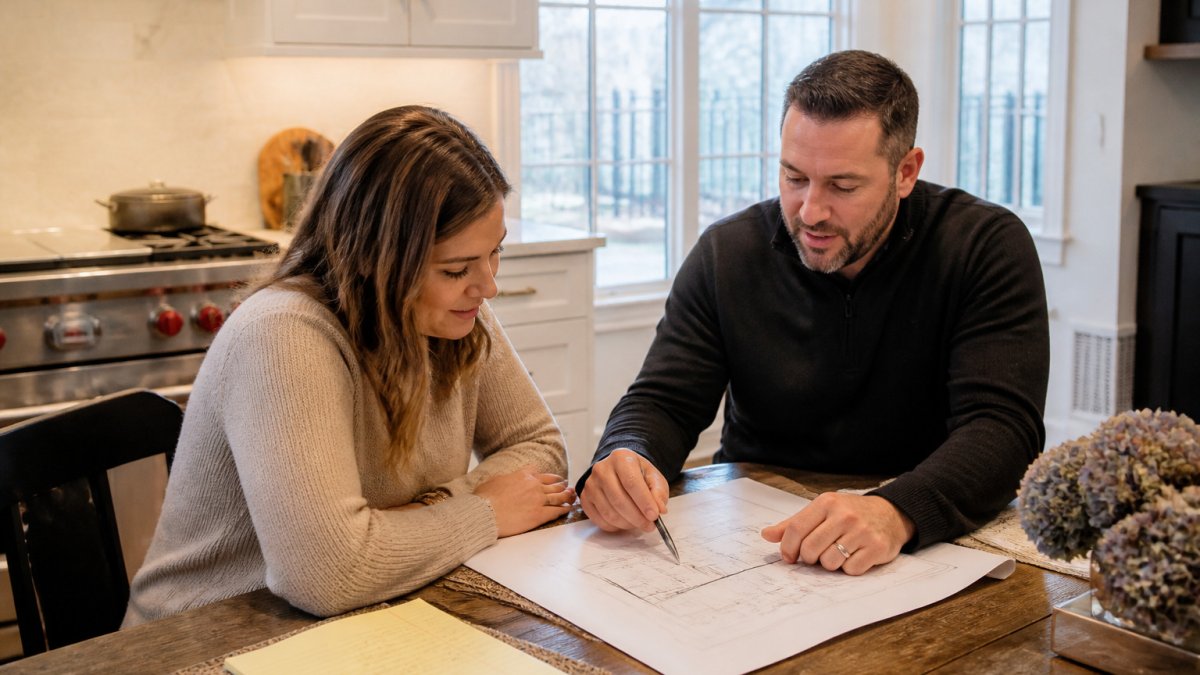
Bring this information:
- Measurements of the existing kitchen, or a rough sketch with dimensions
- Photos of spaces you like and aspects you dislike
- A list of appliances you plan to keep or replace
- Your household size and how the kitchen is typically used
- Your target budget range, even if it is flexible
- Your preferred timeline for starting and finishing the work
A practical tip: note which tasks happen in the kitchen most often, such as baking, meal prep, or homework. Designers use that information to decide where storage, counter space, and seating should go.
Step 4: Ask the Right Questions Before You Sign
The questions you ask reveal how a designer works. You can review policies and answers to common client questions in one place before your consultation. These are useful to bring to every consultation:
- How do you charge for design, and is that fee credited toward construction?
- Who manages the project day to day, and how often will we communicate?
- How do you handle changes after the design is approved?
- What is your typical project timeline from design to completion?
- Are your warranties covering workmanship, materials, or both?
- Who holds permits, and who is responsible for inspections?
Pay attention to vague answers. A reputable designer explains fees, timelines, and responsibilities without hesitation.
Read every contract before signing. Confirm the scope of work, payment schedule, change-order process, and warranty terms in writing. If a clause is unclear, ask for a plain-language explanation before you agree to it.
Step 5: Learn How to Compare Kitchen Remodeling Proposals
Proposals can look very different even when the work is similar. Comparing them side by side is the fastest way to spot gaps.
Use a simple comparison framework:
| Item to compare | What to look for |
|---|---|
| Scope of work | Clear list of demolition, installation, and finishes |
| Design deliverables | Floor plan, elevations, and material samples included |
| Payment schedule | Milestones tied to completed work, not upfront lump sums |
| Timeline | Specific start and finish estimates with delay terms |
| Warranties | Length and coverage for labor and materials |
| Permits | Who pays for and pulls required permits |
Be cautious of proposals that are far lower than the others. Often, the difference is missing scope, such as cabinet installation, electrical work, or permit fees. Ask each bidder to explain their pricing line by line.
Booking Your Kitchen Remodel and Planning the New Jersey Project Timeline
After you select a designer, confirm a realistic schedule before any material is ordered. Kitchen remodels in New Jersey move through a predictable sequence, and knowing it helps you plan around disruption and delays.
The typical sequence
- Design and selections. Layout, cabinetry, countertops, and finishes are finalized. This stage often takes the longest because material choices drive everything downstream.
- Permit application. Most kitchen remodels that move plumbing, electrical, or structural elements require a building permit from your local municipality. Permits are issued through your local municipality. Ask your designer or contractor who prepares the submission.
- Material ordering. Custom cabinetry and countertops have the longest lead times. Ordering before demolition begins prevents a stalled job site.
- Demolition and rough-in. Old finishes come out, and plumbing, electrical, and HVAC work is roughed in. This is when inspections for rough-in work typically occur.
- Installation. Cabinets, countertops, flooring, and fixtures go in. Countertop templating usually happens after cabinets are set.
- Final inspection and punch list. The local construction official signs off, and remaining items are completed.
New Jersey permit and inspection notes
Permit requirements vary by municipality, so confirm the specifics with your local construction office rather than assuming (New Jersey Department of Community Affairs). Ask your designer or contractor who is responsible for scheduling inspections.
Realistic timeline expectations
Timelines depend on scope and permit timing, so ask your designer for a written schedule. Design and selections can take weeks; permit review varies by municipality; custom cabinetry and countertops add lead time; and installation itself is usually the shortest phase. Build a buffer into your plans and ask the designer how they track the schedule and communicate delays.
Living through the remodel
Plan for household disruption. Most homeowners set up a temporary kitchen area with a microwave, refrigerator, and sink access elsewhere. Ask the designer how the crew protects adjacent rooms, how debris is removed, and what hours work occurs. These practical details matter as much as the design itself.
When you're ready to move forward, PIONEER WOODWERX can review your plans and talk through options for your home. Reach out to request a free consultation and start your project with clear expectations.
Frequently Asked Questions
What should I look for when hiring a kitchen designer in New Jersey?
Look for a designer who shows a portfolio of completed kitchens similar to yours, carries general liability and workers' compensation insurance, and can explain how they work with your remodeling contractor. Confirm the designer is local to New Jersey and can name recent projects you can visit or verify. Ask for references from clients who completed projects within the last two years, and read reviews on several platforms rather than relying on a single site. A clear written scope of services should be part of your first proposal.
Should I hire a kitchen designer or a kitchen remodeling contractor?
A kitchen designer focuses on layout, cabinetry selection, materials, and the overall look, while a remodeling contractor manages demolition, construction, and trade coordination. Some firms, including general contractors that offer design services, handle both, which can simplify communication and scheduling. If you plan a major layout change, a designer-led plan before construction often prevents costly changes later. Decide early whether you want one firm responsible for both design and build.
How do I compare kitchen design and remodeling proposals?
Compare proposals line by line rather than by the total price alone. Check that each one lists the same scope, including demolition, electrical and plumbing work, cabinets, countertops, flooring, permits, and cleanup. Look at the payment schedule, the allowance amounts for fixtures and materials, and what the warranty covers. A lower total can mean missing items that you will pay for later through change orders.
How long does the kitchen design process take?
Design timelines vary with project size and how quickly you make decisions, but the planning phase often runs several weeks from the first consultation to a finalized plan. Material lead times for cabinets and countertops can add additional weeks before construction starts. Ask any designer for a written schedule that separates design, permitting, ordering, and installation so you can see where delays are most likely.