 comparison
Custom Kitchen Renovation Services in NJ: A 2026 Guide
Table of Contents
- What Custom Kitchen Renovation Services Include
- Kitchen Renovation Questions to Ask Your Contractor
- Kitchen Renovation Timeline in New Jersey
- Kitchen Remodeling Checklist: Planning Your Project
- Custom Kitchen Design in Old Bridge, NJ and Central Jersey
- Key Considerations for Your Kitchen Renovation
- Frequently Asked Questions
Last Updated: October 7, 2026
What Custom Kitchen Renovation Services Include
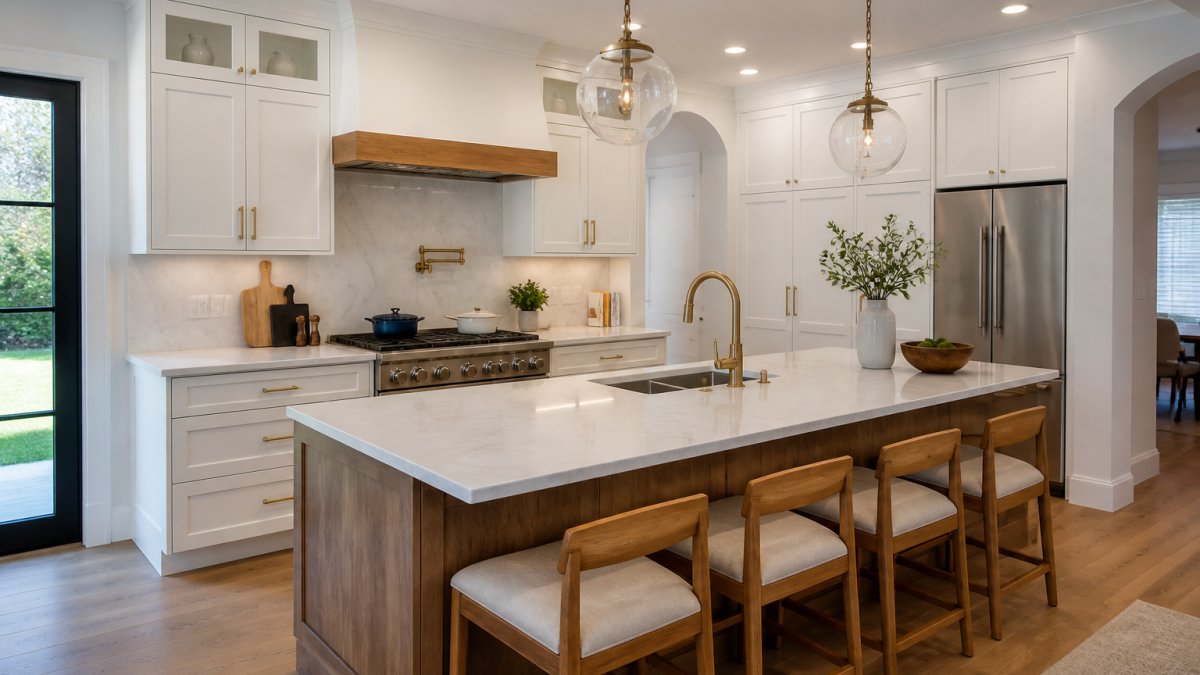
A custom kitchen renovation transforms your cooking space from the ground up. At PIONEER WOODWERX, we handle the full scope: cabinetry, countertops, appliances, flooring, lighting, and structural changes that match your home and lifestyle.
A proper custom kitchen renovation addresses layout efficiency, storage, electrical and plumbing upgrades, and materials that last for decades. The work spans demolition, construction, finishing, and installation, each phase requiring skilled trades and careful coordination.
The scope typically includes:
- Custom cabinetry and storage solutions designed to fit your space and workflow
- Countertop selection and installation in materials like granite, quartz, or solid surface
- Appliance integration and electrical upgrades to support modern kitchen equipment
- Flooring installation with materials chosen for durability and aesthetics
- Lighting design for task, ambient, and accent lighting throughout the space
- Backsplash and finishing details that tie the design together
- Structural modifications such as removing walls, relocating windows, or adding an island
A full-service remodeling contractor runs all these elements as one cohesive project, preventing delays, cost overruns, and the frustration of managing multiple vendors.
Kitchen Renovation Questions to Ask Your Contractor
Before you commit, ask questions that reveal how the contractor operates and whether they're a good fit.
Ask about their experience with custom kitchen design and construction. How many kitchen projects have they completed, and can they show a portfolio? A contractor with deep kitchen experience understands plumbing runs, electrical load calculations, and cabinetry tolerances that less-specialized builders overlook.
Ask about their design process: in-house designer or outside firm, and whether they create detailed plans and 3D renderings before construction. Clear documentation prevents misunderstandings and costly changes.
Request a realistic schedule broken into phases, and ask what could delay the work. Vague timelines or promises of unrealistic speed are red flags.
Ask who manages the job daily, how they handle unexpected issues once walls come down, and what their communication process is. Expect regular updates, not radio silence for weeks.
Finally, ask about warranties on workmanship and materials, and how long they last. A contractor standing behind their work offers genuine peace of mind.
Kitchen Renovation Timeline in New Jersey
Most full-scope custom kitchen renovations run about 10 to 20 weeks from signed contract to final inspection. Three things drive the range: how much structural work you approve, custom cabinetry lead times, and how fast your local building department moves.
Design and selections: 2 to 4 weeks. This phase ends with signed plans, a dimensioned cabinetry layout, and a locked material list. The most common delay is indecision on countertop material, cabinet finish, and appliance models, since a late switch restarts part of the design work.
Permit application and review: 2 to 6 weeks. Kitchen work touching electrical circuits, plumbing lines, or structural walls requires permits through the local construction office.
Demolition and rough-in: 1 to 2 weeks. The old kitchen comes out and the trades open the walls for new electrical and plumbing.
Rough-in inspection: scheduled within days of the call. The inspector verifies electrical and plumbing work while walls are open, and nothing gets covered until it passes. If something is flagged, the trade corrects it and the inspection is rescheduled, usually within days.
Insulation, drywall, and finish prep: 1 to 2 weeks. Walls close up and surfaces get prepped. Flooring typically goes down before cabinets so they sit on finished floor.
Cabinetry and countertop installation: 2 to 4 weeks. Custom cabinets are built to your dimensions, with lead times varying by shop and finish. Once cabinets are set and level, the fabricator templates the installed layout, then cuts and installs the slab, which keeps seams and overhangs accurate.
Appliance, plumbing trim, and electrical trim: 1 to 2 weeks. Appliances get set, fixtures connected, and outlets, switches, and lighting finished. This phase depends on appliances being on site, so confirm delivery dates early.
Final inspection and punch list: 1 to 2 weeks. The construction office signs off, and you and the contractor walk the space to list anything needing adjustment.
What actually extends a New Jersey kitchen timeline:
- Structural changes. Removing a load-bearing wall requires engineering and a beam, which adds design time and inspection steps.
- Custom cabinetry lead times. This is often the longest single item, so it should be ordered as early as the design allows.
- Permit resubmissions. An incomplete application is the most avoidable delay on the list.
- Appliance backorders. A single out-of-stock range or refrigerator can hold up the trim phase.
- Change orders. Every mid-project change ripples through the trades that were already scheduled.
Planning around the disruption is part of the timeline. Most households set up a temporary kitchen with a microwave, coffee maker, and small refrigerator nearby, and eat out or grill more during demolition and rough-in.
Build your schedule around the inspection checkpoints, not around the calendar. Rough-in and final inspections are fixed gates, and no amount of trade speed gets you past them until they pass.
Kitchen Remodeling Checklist: Planning Your Project
Work through this checklist before breaking ground.
Design & Planning:
- Define your kitchen's primary use and who will use it most
- Establish a realistic budget range
- Create a wish list of features, materials, and appliances
- Sketch your ideal kitchen layout or work with a designer
- Select cabinetry style, finish, and hardware
- Choose countertop material and edge profile
- Pick flooring material and finish
- Plan lighting (task, ambient, accent)
- Select backsplash tile or material
- Choose appliances and confirm dimensions
Contractor & Logistics:
- Get multiple quotes from licensed contractors
- Check references and view completed projects
- Verify licensing, insurance, and bonding
- Discuss timeline and project phases
- Clarify communication and change-order procedures
- Review the contract thoroughly before signing
- Confirm start and completion dates
- Arrange temporary kitchen setup for the duration
- Plan for dust and noise management
Permits & Compliance:
- Confirm what permits your project requires
- Budget time for the permitting process
- Understand building code requirements
- Schedule pre-construction and final inspections
- Obtain all necessary approvals before work begins
Materials & Ordering:
- Order custom cabinetry early (longest lead time)
- Confirm appliance availability and delivery dates
- Order countertops and backsplash materials
- Select and order flooring
- Finalize hardware and fixtures
Custom Kitchen Design in Old Bridge, NJ and Central Jersey
Custom kitchen design in Old Bridge and surrounding Central Jersey towns looks different from new-construction suburbs because the housing stock is different.
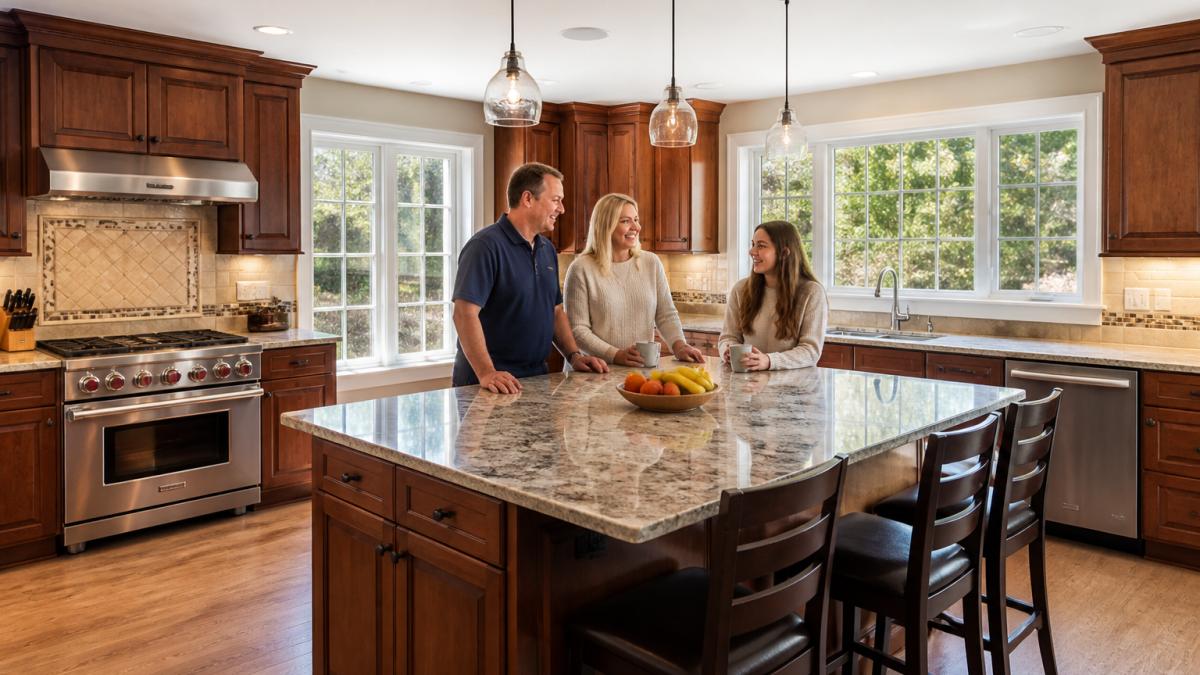
What older Old Bridge kitchens typically run into. A postwar ranch often has a galley or U-shaped kitchen with one window over the sink and a wall separating it from the dining room; opening that wall for a sightline and island usually means a beam and a permit.
The work triangle still governs the layout. The path between the sink, the range, and the refrigerator should be short and unobstructed, and no major traffic lane should cut through it. In a narrow Old Bridge galley, that often means the range and sink stay on the same wall and the refrigerator moves to the end of the run.
Storage is usually the real request. Homeowners rarely ask for a bigger kitchen first, they ask for one that holds more: drawer banks instead of base cabinets with doors, pull-out trays, a tall pantry cabinet, and cabinets that run to the ceiling. In homes with eight-foot ceilings, going to the ceiling adds meaningful storage without changing the footprint.
Material choices that hold up in this climate. Central Jersey sees humid summers and cold winters, and that swing affects materials. Solid wood cabinetry handles the seasonal movement well and can be refinished later. Quartz countertops are non-porous and need no sealing, which suits a busy household. Granite is durable and heat-resistant but needs periodic sealing.
What a local project example looks like. A typical Old Bridge project might start as a closed-off 1970s kitchen with a dropped soffit, a peninsula, and a single overhead light.
Why local matters for logistics. Old Bridge sits at the center of towns that each run their own construction office, including East Brunswick, Sayreville, Matawan, Marlboro, and Monroe. Inspection schedules, permit forms, and review times differ from town to town, and a contractor working across the region can plan around those differences.
Homeowners in Old Bridge and Central Jersey who want a kitchen that reflects their personality and improves how their family gathers and cooks.
Key Considerations for Your Kitchen Renovation
Several factors determine whether your custom kitchen renovation succeeds or becomes a source of stress.
Material Quality and Durability: Invest in materials that will last. Solid wood cabinetry, quality countertops, and durable flooring cost more upfront but avoid the frustration of replacing worn-out elements in five years. According to the National Kitchen and Bath Association, homeowners who prioritize quality materials report higher satisfaction long-term.
Contractor Reliability: Reputation and track record matter more than a low bid. Check references, view completed projects, and verify licensing and insurance. A contractor who communicates clearly, respects timelines, and stands behind their work is worth the investment.
Budget Realism: Build in a contingency, typically 10-15% of your total budget, for unexpected issues. When walls come down, you may discover old plumbing or electrical that needs upgrading.
Permits and Compliance: Building codes exist to ensure safety and quality, and a contractor who cuts corners on permits or inspections creates liability for you. Confirm all required permits are pulled and inspections are scheduled and passed.
Disruption Planning: Your kitchen will be unusable for weeks or months. Plan where you'll prepare meals, how you'll manage without a sink, and what noise and dust you can tolerate, and set expectations with family members.
Design Flexibility: The best designs balance your vision with practical constraints. Be open to your contractor's suggestions, since flexibility often leads to better results than rigid adherence to a Pinterest image.
Choosing the right contractor for your custom kitchen renovation is the decision that determines everything that follows. PIONEER WOODWERX brings veteran-owned reliability, full-service project management, and the craftsmanship that transforms a kitchen into the heart of your home. From the first consultation through final installation, we handle every phase with the attention to detail your family deserves. Request a free consultation and discover how custom kitchen design can improve how your family gathers and lives.
Frequently Asked Questions
What should I look for in a kitchen renovation contractor in New Jersey?
Look for contractors with a clear portfolio of completed kitchen projects, proper licensing and insurance, and willingness to provide references. Ask about their experience with custom kitchen design and whether they handle the full scope from design consultation through installation. Verify they understand New Jersey building codes and permit requirements. A contractor who listens to your needs and explains the project timeline upfront is essential.
How long does a custom kitchen renovation typically take in New Jersey?
A custom kitchen renovation generally takes 6 to 12 weeks, depending on the scope and complexity of your design. Simple updates may take 4 to 6 weeks, while full-scale remodels with custom cabinetry, new flooring, and layout changes can extend to 3 to 4 months. Permit and inspection timelines can add 2 to 4 weeks. Your contractor should provide a detailed project schedule during the planning phase.
What permits and inspections do I need for a kitchen renovation in New Jersey?
Most kitchen renovations require building permits, especially if they involve structural changes, electrical work, plumbing, or gas lines. Inspections are required at key phases: framing, electrical, plumbing, and final. Your contractor should handle permit applications and coordinate inspections. Skipping permits can create issues with insurance claims and home sales, so confirm your contractor will obtain all required permits before work begins.
What questions should I ask a kitchen renovation contractor before hiring?
Ask about their experience with custom kitchen projects, timeline expectations, how they handle budget overruns, warranty coverage on workmanship and materials, and their process for design changes mid-project. Request a detailed written proposal including all materials, labor, and timelines. Ask for references from recent kitchen projects and clarify who will be the primary point of contact throughout the renovation.